Pictures are great, but to really get a feel for what this property is like, you should see it in person!
arrow_back_ios
<--- Swipe to see next Photo --->
Coming Soon
arrow_forward_ios
Photo 1 of 53
Click the Main Image to View Larger
arrow_back_iosarrow_back_ios
arrow_back_ios
arrow_forward_ios
arrow_forward_iosarrow_forward_ios
Property Description for 4220 Eastwood Road SE Rochester MN 55904 - MLS# 7143521
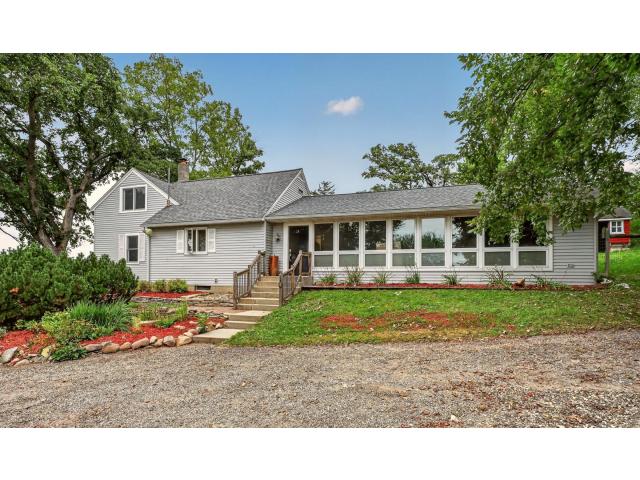
Nearly 5 acres, less than 10 miles from Downtown Rochester, and over $118,000 in documented improvements! This charming 4 bedroom, 2 bath hobby farm offers a rare combination of country living, modern updates, and incredible possibilities just minutes from town. The expansive barn offers incredible versatility, complemented by multiple outbuildings, fenced pastures, animal shelters, automatic waterer, tranquil pond, and plenty of room for horses and hobbies. Inside, enjoy a bright, welcoming home with an updated kitchen featuring newer cabinets, countertops, backsplash, flooring, and appliances, along with updated bathrooms and flooring throughout. Significant improvements include a newer roof, A/C, water heater, windows, radon mitigation and crawlspace encapsulation, plus extensive improvements to the barn, fencing, water lines, and grounds. Steps from the Rochester bike trail system, this unique property delivers nearly 5 acres of space and serenity without sacrificing convenient access to Rochester. The work has been done. Bring your horses, hobbies, and dreams and make it yours!
General Info
keyboard_arrow_down
General Property Information for 4220 Eastwood Road SE Rochester MN 55904 - MLS# 7143521
Bedrooms and Bathrooms
Total Bedrooms:
4
Main Floor Bedroom:
Yes
3 BR on One Level:
Yes
Total Bathrooms:
2
Full Baths:
1
3/4 Baths:
1
1/2 Baths:
0
1/4 Baths:
0
Bath Description:
Main Floor 3/4 Bath, Main Floor Full Bath
Size and Home
Year Built:
1940
Type of Property:
Single Family Home
Style:
Single Family
Stories/Levels:
1.5 Stories
Total SqFt:
2,838
Total Fnsh'd SqFt:
2,508
Above Ground SqFt:
2,508
Finished Above Grade:
2,508
Below Ground SqFt:
330
Finished Below Grade:
0
Garage Stalls:
0
Garage SqFt:
0
Main Floor SqFt:
1,686
Approx Lot Dimensions:
258' x 770' x 304' x 772'
Approx Number of Acres:
4.98
Property Features
keyboard_arrow_down
Property Features for 4220 Eastwood Road SE Rochester MN 55904 - MLS# 7143521
Air Conditioning:
Central
Amenities - Interior:
Ceiling Fan(s), Kitchen Window, Main Floor Master Bedroom, Vaulted Ceiling(s), All Living Facilities on One Level, Main Floor Primary, Main Floor Laundry
3 BR on One Level,All Living Facilities on One Level,Main Floor Primary,Main Floor Bedroom,Main Floor Laundry
Construction Type:
Previously Owned
Dining:
Eat In Kitchen
Fireplace:
Yes
# Fire Places:
1
Fireplace Type:
Living Room, Wood Burning
Fuel:
Propane
Garage Type:
N/A
Heat:
Forced Air, Fireplace(s)
Parking Features:
Gravel
Roof:
Asphalt
Waterfront:
No
Sewer:
Private, Septic System Compliant - Yes
Water:
Well
Room Info
keyboard_arrow_down
Room Information for 4220 Eastwood Road SE Rochester MN 55904 - MLS# 7143521
Room Name
Room Level
Room Dimensions
Living Room
Main
35'10"x22'8"
Walk-In Closet
Main
12'3"x8'4"
Kitchen
Main
17'3"x10'7"
Bathroom
Main
12'4"x7'5"
Bedroom
Main
15'2"x10'5"
Bedroom 2
Main
15'4"x10'9"
Bedroom 3
Main
9'5"x9'9"
Bathroom
Main
5'7"x5'11"
Bonus Room
Upper
15'2"x20'10"
Bonus Room
Upper
17'6"x14'10"
Owner and Association Info
keyboard_arrow_down
Owner and Assocation Info for 4220 Eastwood Road SE Rochester MN 55904 - MLS# 7143521
Ownership Information
Owner is Agent:
No
Rental License:
No
In Foreclosure:
No
Potential Short Sale:
No
Lender Owned:
No
Auction:
No
Association Information
Association Fee:
No
Association Fee Covers:
None
Tax Info
keyboard_arrow_down
Location, Tax and Other Information for 4220 Eastwood Road SE Rochester MN 55904 - MLS# 7143521
Address Information
House Number:
4220
Street:
Eastwood
Street Abbreviation:
Road
Street Dir Sfx:
SE
Postal City:
Rochester
County:
Olmsted
State/Province:
MN
ZipCode:
55904
Subdivision:
Tax Information
Parcel Number:
Tax Classification:
Residential-Single Family
Tax Year:
2026
Tax Amount:
$2,160.00
Assessments:
No
Taxes w/Assessments:
$4,320.00
School Info
keyboard_arrow_down
School Information for 4220 Eastwood Road SE Rochester MN 55904 - MLS# 7143521
School District:
535
Elementary School:
Pinewood
Middle School:
Willow Creek
High School:
Mayo
This listing has been entered by the following office: Re/Max Results
The data relating to real estate for sale on this web site comes in part from the Program of the Regional Multiple Listing Service of Minnesota, Inc. Real estate listings held by brokerage firms other than MnRealtyCo, LLC are marked with the or the and detailed information about them includes the name of the listing brokers.
All information provided is deemed reliable, but is not guaranteed and should be independently verified.
Copyright 2026 Regional Multiple Listing Service of Minnesota, Inc. All rights reserved.
Get More Info
By submitting this form, you give us permission to contact you regarding this property and that you are also not currently under contract with another real estate agent
 Program of the Regional Multiple Listing Service of Minnesota, Inc. Real estate listings held by brokerage firms other than MnRealtyCo, LLC are marked with the
  and detailed information about them includes the name of the listing brokers.