4215 4th Place NW Rochester MN 55901
Pictures are great, but to really get a feel for what this property is like, you should see it in person!
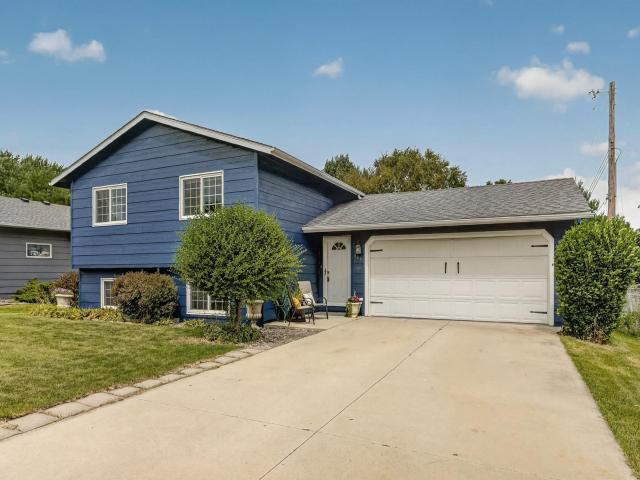
Property Description for 4215 4th Place NW Rochester MN 55901 - MLS# 7113622
Location, Location, Location! Nestled in the highly desirable Country Club Manor neighborhood, this charming walkout split is well-maintained and offers the perfect blend of comfort and convenience. Featuring 3 bedrooms plus an office and an attached 2 car garage, there's plenty of space for living, working, and entertaining. Step inside to discover a warm and welcoming interior highlighted by a spacious primary bedroom, a full main-floor bath, and a beautiful kitchen complete with granite countertops and a double oven. The kitchen and dining area flow seamlessly to the large deck, creating the perfect setting to relax, entertain, and enjoy Minnesota's beautiful fall weather. Don’t miss all the updated energy efficient windows engineered for heat transfer! The walkout lower level expands your living space and has durable LVP flooring throughout, built-in cabinetry for excellent storage, an additional bedroom, and a versatile office/flex room to fit your needs. With its fantastic location, functional layout, and inviting indoor and outdoor living spaces, this is a home you'll be proud to call your own!
This listing has been entered by the following office: Edina Realty, Inc.
The data relating to real estate for sale on this web site comes in part from the  Program of the Regional Multiple Listing Service of Minnesota, Inc. Real estate listings held by brokerage firms other than MnRealtyCo, LLC are marked with the or the
  and detailed information about them includes the name of the listing brokers.
All information provided is deemed reliable, but is not guaranteed and should be independently verified.
Copyright 2026 Regional Multiple Listing Service of Minnesota, Inc. All rights reserved.