4184 Stone Point Drive NE Rochester MN 55906
Pictures are great, but to really get a feel for what this property is like, you should see it in person!
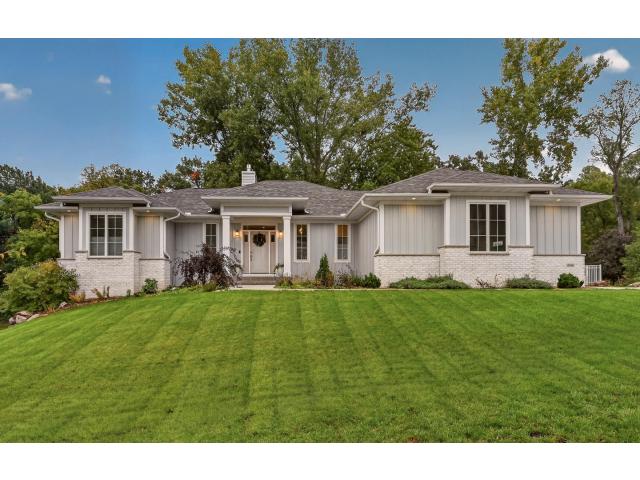
Property Description for 4184 Stone Point Drive NE Rochester MN 55906 - MLS# 7151693
Welcome to 4184 Stone Point Dr. This one of a kind custom home built in 2021, is the property you've been waiting for. It combines main floor living with an open concept, making it the perfect property for everything from a cozy day in front of the fire to an entertainer's dream. The main floor boasts a luxurious primary suite, a full ensuite and a dedicated office. Your kitchen is filled with light and the custom cabinetry extends throughout the entire property. Downstairs is perfect for entertaining with it's very own kitchen, family room, workout area, and it's own washer and dryer making it a great option for multi-generational living as well. On cold winter nights you can enjoy the crackling wood-burning fireplace downstairs. With countless upgrades this property is a must-see!
This listing has been entered by the following office: Engel & Volkers - Rochester
The data relating to real estate for sale on this web site comes in part from the  Program of the Regional Multiple Listing Service of Minnesota, Inc. Real estate listings held by brokerage firms other than MnRealtyCo, LLC are marked with the or the
  and detailed information about them includes the name of the listing brokers.
All information provided is deemed reliable, but is not guaranteed and should be independently verified.
Copyright 2026 Regional Multiple Listing Service of Minnesota, Inc. All rights reserved.