3788 18th St SE Rochester MN 55904
Pictures are great, but to really get a feel for what this property is like, you should see it in person!
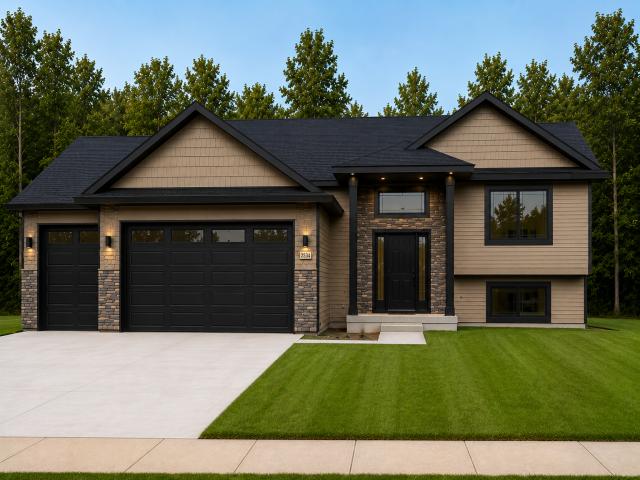
Property Description for 3788 18th Street SE Rochester MN 55904 - MLS# 7123635
A fresh take on new construction awaits in the newest phase of Rochester’s Creekview Meadows! This brand-new slab-on-grade two-story home by Exclusive Home Builders offers 4 bedrooms, 3 bathrooms, over 2,400 finished square feet, and a thoughtfully designed floor plan that brings together main-level convenience with the added flexibility of a second story. The heart of the home is an open-concept kitchen, dining, and living area designed for gathering and everyday life. The kitchen features custom soft-close cabinetry, quartz countertops, a center island, walk-in pantry, and durable LVP flooring throughout the main living spaces. From casual mornings around the island to evenings spent entertaining, the open layout keeps everyone connected while still providing plenty of room to spread out. One of this home’s standout features is the main-level owner’s suite, offering the comfort and convenience of having your primary living spaces all on one floor. The private suite includes double sinks, a tiled walk-in shower with glass door, and walk-in closet. Main-floor laundry and a convenient half bath add to the functionality, making the first floor exceptionally well suited for everyday living. Upstairs, the floor plan opens to a versatile loft area surrounded by three additional bedrooms and a full bathroom. Use the loft as a second family room, play area, homework space, reading nook, or whatever best fits your lifestyle. With the owner’s suite downstairs and additional bedrooms and living space upstairs, the layout offers a natural separation of spaces that can adapt as your needs change. The living space continues outdoors with a covered backyard patio just off the dining area, creating an inviting place for summer meals, morning coffee, or relaxing at the end of the day. With the protection of a covered space, it’s an outdoor area designed to be enjoyed throughout more of the season. A 3-car garage adds valuable storage and everyday convenience, while stone accents, a concrete driveway and sidewalk, landscaping, and a fully sodded yard complete the exterior. With main-level living, flexible space upstairs, and indoor and outdoor areas designed to bring people together, this is a floor plan made to fit life today and for years to come. Home is currently to be built and under construction, all or some photos may be digitally rendered images to provide a glimpse into what this future home can look like, final finishes and construction pending throughout the construction process.
This listing has been entered by the following office: Elcor Realty of Rochester Inc.
The data relating to real estate for sale on this web site comes in part from the  Program of the Regional Multiple Listing Service of Minnesota, Inc. Real estate listings held by brokerage firms other than MnRealtyCo, LLC are marked with the or the
  and detailed information about them includes the name of the listing brokers.
All information provided is deemed reliable, but is not guaranteed and should be independently verified.
Copyright 2026 Regional Multiple Listing Service of Minnesota, Inc. All rights reserved.