3759 11th Avenue SW Rochester MN 55902
Pictures are great, but to really get a feel for what this property is like, you should see it in person!
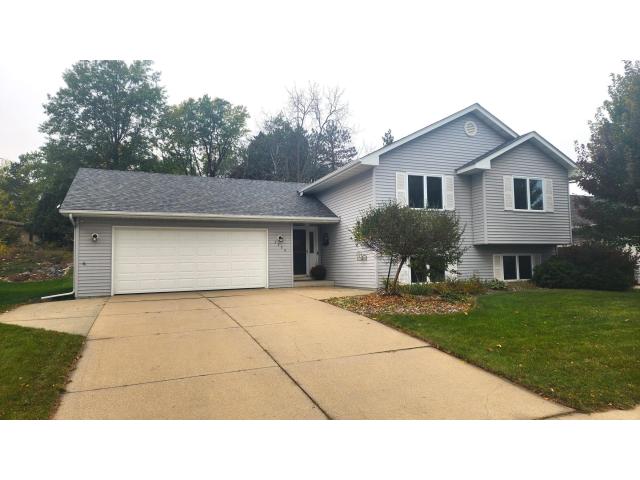
Property Description for 3759 11th Avenue SW Rochester MN 55902 - MLS# 7158633
Absolutely move-in ready! This fully finished 4-bedroom, 2-bathroom home offers plenty of room to spread out! Inside, premium millwork and paneled doors add character to every room. The lower level includes a dedicated office, which suits remote work or quiet study. The major updates are done, so you can move in with confidence. The roof and HVAC system were both replaced in 2022, and a new garage door was installed in 2025. Other small upgrades throughout the home keep it fresh and well cared for. The heated 2-stall garage will be welcome on cold Minnesota mornings. Outside, the private backyard is lined with mature trees along the west side, which gives you a peaceful setting. A spacious deck and a patio give you room for summer dinners, morning coffee, or evenings with friends. A garden shed provides extra storage for tools and equipment. The location is easy to live with. The home sits directly on the bus line. It is only 5½ miles from the Mayo Clinic campus in downtown Rochester. Shopping, a movie theater, and restaurants are just 2½ miles away. This Willow Hills home gives you updates, space, and a great location in one place. --Additional photos coming soon! --
This listing has been entered by the following office: Coldwell Banker Realty
The data relating to real estate for sale on this web site comes in part from the  Program of the Regional Multiple Listing Service of Minnesota, Inc. Real estate listings held by brokerage firms other than MnRealtyCo, LLC are marked with the or the
  and detailed information about them includes the name of the listing brokers.
All information provided is deemed reliable, but is not guaranteed and should be independently verified.
Copyright 2026 Regional Multiple Listing Service of Minnesota, Inc. All rights reserved.