3735 Simpson Road SE Rochester MN 55904
Pictures are great, but to really get a feel for what this property is like, you should see it in person!
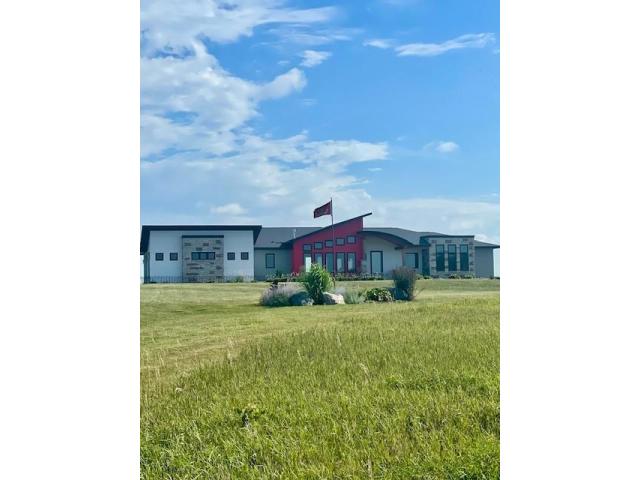
Property Description for 3735 Simpson Road SE Rochester MN 55904 - MLS# 7137409
Enjoy the breathtaking panoramic views from this private oasis. Custom quality built one level home sitting on 35 beautiful acres. This home has been thoughtfully designed to take advantage of the views. Kitchen has been customized to include a walk-in butlers pantry and high-end Leathered Quartzite counters and center island. The custom cabinetry stands out with the warmth of rare Sapele wood. Two separate en-suites include heated floors, walk-in closets and roll-in showers. Vanities are cherry and largest en-suite offers double vanity and custom built closet. End your day by relaxing in the large soaking tub while enjoying the sunset. Third bedroom is accented by the hackberry wood ceiling. Sun-kissed spacious living area features a gas fireplace surrounded by custom Sapele wood built-ins. All blinds are automated for convenience. Dining area looks out to large covered porch that takes advantage of the Southern views. The deep 1295 sq ft attached garage is finished and heated, plus offers hot and cold water and floor drains. The uniqueness of this home starts at the front porch with the eyebrow accent and continues throughout. Full handicap accessible with roll-in showers, grab bars (including tissue holders in baths) wider doors and halls etc.
This listing has been entered by the following office: Re/Max Results
The data relating to real estate for sale on this web site comes in part from the  Program of the Regional Multiple Listing Service of Minnesota, Inc. Real estate listings held by brokerage firms other than MnRealtyCo, LLC are marked with the or the
  and detailed information about them includes the name of the listing brokers.
All information provided is deemed reliable, but is not guaranteed and should be independently verified.
Copyright 2026 Regional Multiple Listing Service of Minnesota, Inc. All rights reserved.