3655 Stone Point Drive NE Rochester MN 55906
Pictures are great, but to really get a feel for what this property is like, you should see it in person!
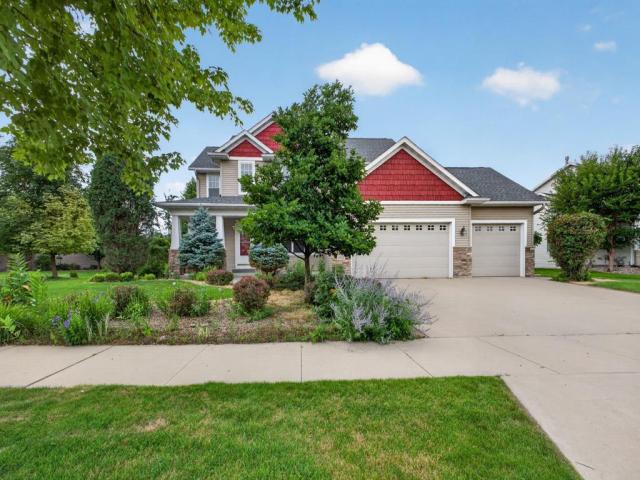
Property Description for 3655 Stone Point Drive NE Rochester MN 55906 - MLS# 7102780
Freshly updated and move-in ready, this spacious 5-bedroom, 4-bath two-story home is nestled in the highly sought-after Stonehedge Estates subdivision. With four bedrooms conveniently located on one level, new upstairs carpet, and fresh paint in select rooms, this home offers comfort and style throughout. The beautifully remodeled kitchen features granite countertops, a pantry, and gleaming maple hardwood floors. The spacious primary suite includes a walk-in closet and private bath with a double vanity and walk-in shower. The stunning four-season sunroom is the true centerpiece of the home—a bright, inviting space you'll never want to leave. Enjoy the charming front porch with convenient storage below, a large lower level perfect for entertaining, and a private, tree-lined backyard with an in-ground sprinkler system. Additional highlights include a 3-car attached garage, newer furnace (2022), newer roof (2023), and an ideal location just minutes from Mayo Clinic's Northeast campus and Century High School
This listing has been entered by the following office: Coldwell Banker Realty
The data relating to real estate for sale on this web site comes in part from the  Program of the Regional Multiple Listing Service of Minnesota, Inc. Real estate listings held by brokerage firms other than MnRealtyCo, LLC are marked with the or the
  and detailed information about them includes the name of the listing brokers.
All information provided is deemed reliable, but is not guaranteed and should be independently verified.
Copyright 2026 Regional Multiple Listing Service of Minnesota, Inc. All rights reserved.