3513 7th St NW Rochester MN 55901
Pictures are great, but to really get a feel for what this property is like, you should see it in person!
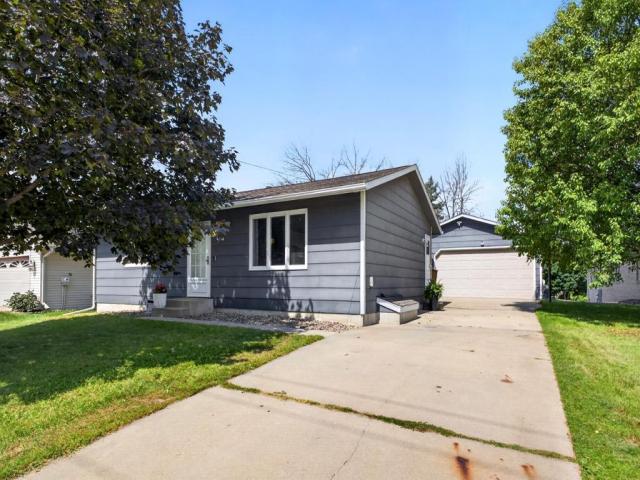
Property Description for 3513 7th Street NW Rochester MN 55901 - MLS# 7134487
Welcome home to this inviting property featuring modern, contemporary updates and a comfortable layout with plenty of room to spread out. The main level offers an open feel with the kitchen, dining, and living areas united beneath a vaulted ceiling and filled with natural light. The updated kitchen makes a statement with crisp white cabinetry, stainless-steel appliances, and a large contrasting island topped with butcher block and offering casual seating. Two bedrooms, including the primary, and a full bath complete the main level. Downstairs the spacious family room provides plenty of room for relaxing, entertaining, or recreation. A third bedroom with a walk-in closet, 3/4 bath, and a bonus room ideal for a home office, playroom, or tucked-away storage add versatility to the lower level. A separate laundry/utility room provides additional everyday function and convenience. Outside, a huge deck extends the living space and creates a great setting for grilling, entertaining, or simply enjoying the outdoors. A detached 576 sq ft, two-stall garage rounds out this updated and move-in-ready home.
This listing has been entered by the following office: Re/Max Results
The data relating to real estate for sale on this web site comes in part from the  Program of the Regional Multiple Listing Service of Minnesota, Inc. Real estate listings held by brokerage firms other than MnRealtyCo, LLC are marked with the or the
  and detailed information about them includes the name of the listing brokers.
All information provided is deemed reliable, but is not guaranteed and should be independently verified.
Copyright 2026 Regional Multiple Listing Service of Minnesota, Inc. All rights reserved.