3503 Stonehedge Drive NE Rochester MN 55906
Pictures are great, but to really get a feel for what this property is like, you should see it in person!
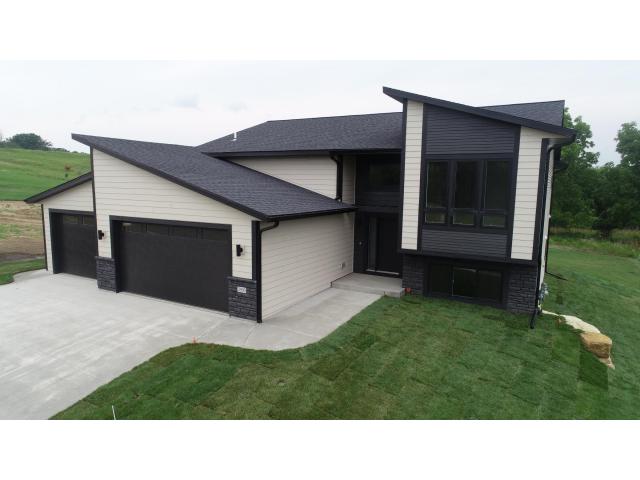
Property Description for 3503 Stonehedge Drive NE Rochester MN 55906 - MLS# 7127465
This stunning custom-built split-entry walkout offers a must-see floor plan, exceptional craftsmanship, and an amazing lot with tremendous views. A welcoming foyer leads to the spacious main level, thoughtfully designed with custom amenities and quality finishes throughout. The impressive kitchen features custom cabinetry, quartz countertops, stainless steel appliances, pantry, and stylish backsplash, opening seamlessly to the dining area and large family room. Enjoy easy access to the covered screened-in deck-perfect for relaxing and taking in the beautiful surroundings. Three bedrooms and 2 baths are located on the main level, including a spacious primary suite with a walk-in closet and private primary bath featuring a custom tile shower. The lower walkout level is framed and ready for your personal touches and future completion, offering excellent potential for additional living space. You truly need to see this home in person to appreciate all it has to offer!
This listing has been entered by the following office: Land Resource Mgmt & Rlty Inc.
The data relating to real estate for sale on this web site comes in part from the  Program of the Regional Multiple Listing Service of Minnesota, Inc. Real estate listings held by brokerage firms other than MnRealtyCo, LLC are marked with the or the
  and detailed information about them includes the name of the listing brokers.
All information provided is deemed reliable, but is not guaranteed and should be independently verified.
Copyright 2026 Regional Multiple Listing Service of Minnesota, Inc. All rights reserved.