3107 Darcy Drive NE Rochester MN 55906
Pictures are great, but to really get a feel for what this property is like, you should see it in person!
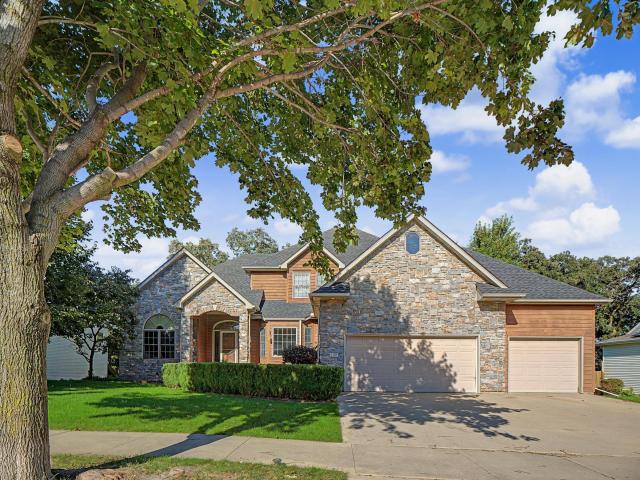
Property Description for 3107 Darcy Drive NE Rochester MN 55906 - MLS# 7140890
3107 Darcy Dr NE This impressive two-story home has a strong architectural presence, combining **natural stone, warm wood-tone siding, multiple gables, and varied rooflines** for a distinctive, upscale exterior. A covered front entry is framed in stone, while mature trees and established landscaping soften the façade and create an inviting, settled feel. A **three-car garage** provides generous parking and storage, and the home’s placement gives it an attractive streetscape while preserving a surprising amount of privacy to the rear. The backyard transitions into a **beautiful wooded setting**, creating a natural backdrop that feels much more secluded than a typical neighborhood lot. A raised deck overlooks the trees and offers an ideal place for outdoor dining, entertaining or simply enjoying the peaceful surroundings. From above, the combination of mature canopy, open lawn and wooded rear boundary emphasizes just how well the home is integrated into its setting—offering the convenience of a neighborhood with the atmosphere of a private retreat. The interior has a spacious, open feel with **high and vaulted ceilings, extensive hardwood flooring, warm natural woodwork and abundant windows** that take advantage of the wooded setting. The entry introduces the home with arched openings, a split staircase and open sightlines into the main living areas. The great room is the focal point, featuring a **floor-to-ceiling stacked-stone fireplace**, vaulted ceiling and a wall of windows overlooking the trees. The adjoining kitchen is generously sized with abundant cabinetry, a center island, granite work surface, stainless appliances and recessed lighting, while the open layout keeps it connected to the main gathering spaces. A light-filled formal dining area adds architectural interest with its angled window wall, hardwood floors and built-in cabinetry. Throughout the main level, the combination of natural wood finishes, large windows and open spaces gives the home a warm, comfortable character with plenty of room for both everyday living and entertaining. With over 4,000 finished square feet, six bedrooms, and four bathrooms, this impressive two-story home offers generous living space in a setting that feels both established and private. The exterior combines natural stone, warm wood-tone siding, multiple gables, and varied rooflines for a distinctive architectural presence. A covered stone-accented entry, mature landscaping, and a three-car garage add to the curb appeal, while the rear of the home opens to a beautifully wooded backdrop. A raised deck overlooks the trees, creating a peaceful setting for outdoor dining, entertaining, or simply enjoying the privacy. Inside, the home feels open and welcoming with high and vaulted ceilings, extensive hardwood flooring, warm natural woodwork, and abundant windows that bring in natural light and views of the surrounding trees. The entry features arched openings, a split staircase, and open sightlines into the main living areas. The great room serves as a central gathering space with a floor-to-ceiling stacked-stone fireplace, vaulted ceiling, and large windows overlooking the wooded backyard. The adjoining kitchen offers abundant cabinetry, a center island, a granite work surface, stainless steel appliances, and recessed lighting, all within an open layout that connects easily to the main living spaces. A light-filled formal dining area adds character with its angled window wall, hardwood flooring, and built-in cabinetry. With its expansive living areas, six bedrooms, four bathrooms, more than 4,000 finished square feet, and a private wooded setting, this home offers exceptional space for everyday living, entertaining, and accommodating family and guests.
This listing has been entered by the following office: WightmanBrock Real Estate Advi
The data relating to real estate for sale on this web site comes in part from the  Program of the Regional Multiple Listing Service of Minnesota, Inc. Real estate listings held by brokerage firms other than MnRealtyCo, LLC are marked with the or the
  and detailed information about them includes the name of the listing brokers.
All information provided is deemed reliable, but is not guaranteed and should be independently verified.
Copyright 2026 Regional Multiple Listing Service of Minnesota, Inc. All rights reserved.