Pictures are great, but to really get a feel for what this property is like, you should see it in person!
arrow_back_ios
<--- Swipe to see next Photo --->
Coming Soon
arrow_forward_ios
Photo 1 of 57
Click the Main Image to View Larger
arrow_back_iosarrow_back_ios
arrow_back_ios
arrow_forward_ios
arrow_forward_iosarrow_forward_ios
Property Description for 306 65th Avenue SE Rochester MN 55904 - MLS# 7163903
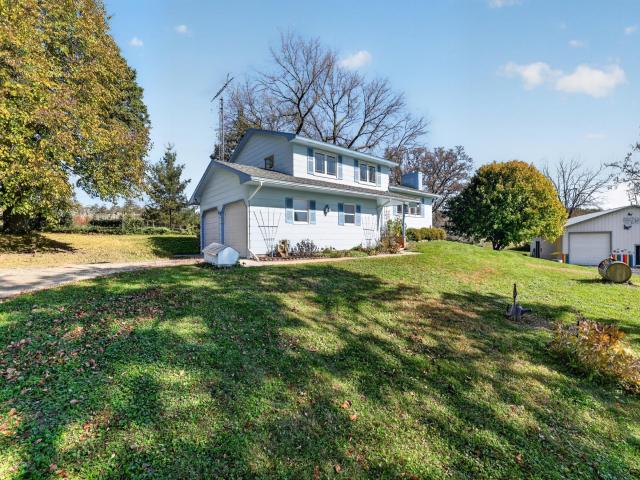
Here is your opportunity to live on a peaceful 10-acre farm 10 minutes from Rochester on a quiet paved road! This home is beautifully renovated in the arts and crafts style with new, finely crafted woodwork throughout. Kitchen has custom maple cabinets, quartz countertops, tiled backsplash, fresh farmhouse sink, new induction stove and oven, and updated appliances. One bathroom is newly tiled with in-floor heat, complete with full-tile shower and rain showerhead. The home has three spacious bedrooms with fresh new carpet plus an extra living room. The warm fireplace in the living room is inviting for cool winter evenings. Off the dining room is a spacious maintenance-free deck for relaxing. The property has a large spacious shed with a heated workshop, horse stalls with working water source and hay loft, and ample storage. The 10 acres contain mostly rolling hills with pasture for your cows, horses, sheep, pigs, or chickens, and patches of forest with deer and turkey roaming. It offers opportunities for riding arena, as well as garden areas. There are a variety of trees on the land, including fruit trees. Come, visit and explore this beautiful property.
General Info
General Property Information for 306 65th Avenue SE Rochester MN 55904 - MLS# 7163903
Bedrooms and Bathrooms
Total Bedrooms:
3
3 BR on One Level:
Yes
Total Bathrooms:
2
Full Baths:
1
3/4 Baths:
1
1/2 Baths:
0
1/4 Baths:
0
Bath Description:
Main Floor 3/4 Bath, Upper Level Full Bath
Size and Home
Year Built:
1972
Type of Property:
Single Family Home
Style:
Single Family
Stories/Levels:
Four or More Level Split
Total SqFt:
2,624
Total Fnsh'd SqFt:
2,000
Above Ground SqFt:
2,000
Finished Above Grade:
2,000
Below Ground SqFt:
624
Finished Below Grade:
0
Garage Stalls:
2
Garage SqFt:
546
Main Floor SqFt:
1,298
Approx Lot Dimensions:
333 x 1270
Approx Number of Acres:
10
Property Features
Property Features for 306 65th Avenue SE Rochester MN 55904 - MLS# 7163903
Dishwasher, Dryer, Electric Water Heater, Microwave, Range, Refrigerator, Stainless Steel Appliances, Washer
Basement Features:
Unfinished
Characteristics:
3 BR on One Level
Construction Type:
Previously Owned
Dining:
Informal Dining Room
Exterior:
Frame
Fireplace:
Yes
# Fire Places:
1
Fireplace Type:
Wood Burning
Fuel:
Propane
Garage Type:
Attached Garage, Detached Garage
Heat:
Baseboard, Hot Water, In-Floor Heating
Parking Features:
Gravel, Garage Door Opener
Waterfront:
No
Sewer:
Septic System Compliant - Yes
Water:
Well
Room Info
Room Information for 306 65th Avenue SE Rochester MN 55904 - MLS# 7163903
Room Name
Room Level
Room Dimensions
Living Room
Dining Room
Kitchen
Bedroom
Bedroom 2
Bedroom 3
Bathroom
Family Room
Bathroom
Storage
Bonus Room
Owner and Association Info
Owner and Assocation Info for 306 65th Avenue SE Rochester MN 55904 - MLS# 7163903
Ownership Information
Owner is Agent:
No
Rental License:
No
In Foreclosure:
No
Potential Short Sale:
No
Lender Owned:
No
Auction:
No
Association Information
Association Fee:
No
Association Fee Covers:
N/A
Tax Info
Location, Tax and Other Information for 306 65th Avenue SE Rochester MN 55904 - MLS# 7163903
Address Information
House Number:
306
Street:
65th
Street Abbreviation:
Avenue
Street Dir Sfx:
SE
Postal City:
Rochester
County:
Olmsted
State/Province:
MN
ZipCode:
55904
Subdivision:
Tax Information
Parcel Number:
Tax Classification:
Residential-Single Family
Tax Year:
2026
Tax Amount:
$3,668.00
Assessments:
No
Taxes w/Assessments:
$3,668.00
School Info
School Information for 306 65th Avenue SE Rochester MN 55904 - MLS# 7163903
School District:
535
Elementary School:
Riverside Central
Middle School:
Kellogg
High School:
Century
Listing & Price History
Listing & Price History
Current listingMLS #7163903
Oct 22, 2026
Listed for saleCurrent asking price
$685,000
This listing has been entered by the following office: Keller Williams Premier Realty
The data relating to real estate for sale on this web site comes in part from the Program of the Regional Multiple Listing Service of Minnesota, Inc. Real estate listings held by brokerage firms other than MnRealtyCo, LLC are marked with the or the and detailed information about them includes the name of the listing brokers.
All information provided is deemed reliable, but is not guaranteed and should be independently verified.
Copyright 2026 Regional Multiple Listing Service of Minnesota, Inc. All rights reserved.
Get More Info
By submitting this form, you give us permission to contact you regarding this property and that you are also not currently under contract with another real estate agent
 Program of the Regional Multiple Listing Service of Minnesota, Inc. Real estate listings held by brokerage firms other than MnRealtyCo, LLC are marked with the
 and detailed information about them includes the name of the listing brokers.