2818 26th St NW Rochester MN 55901
Pictures are great, but to really get a feel for what this property is like, you should see it in person!
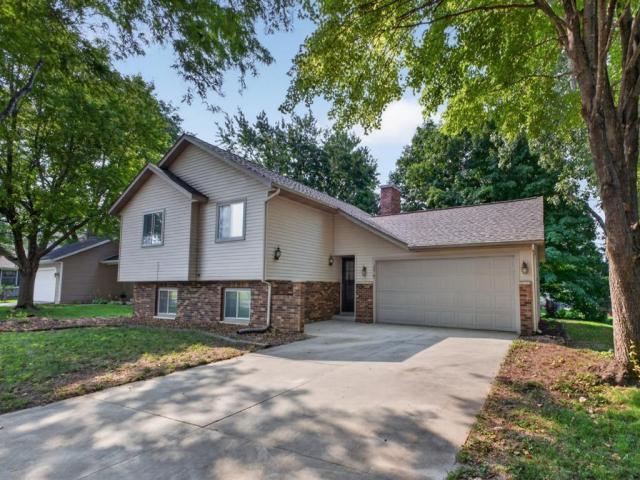
Property Description for 2818 26th Street NW Rochester MN 55901 - MLS# 7117397
Turnkey Split-Level Living with Modern Upgrades & Expansive Yard! Welcome home to this move-in-ready 4-bedroom, 2-full-bath split-level offering a bright, open-concept floor plan designed for effortless daily living. The airy main level features vaulted ceilings, fresh paint, and brand-new carpet throughout, anchored by a light-filled kitchen with a central skylight, updated appliances, and seamless access to the dining area. The primary bedroom offers convenient direct access to the full bath for maximum comfort. Downstairs, unwind in the lower-level family room complete with a cozy brick-surround fireplace—perfect for movie nights or chilly evenings, updated hvac and large laundry area. Step outside through the sliding glass doors onto your brand-new wooden deck overlooking a large backyard shaded by mature trees—an ideal setup for outdoor dining, gardening, or entertaining guests. Situated in a prime location close to local schools, parks, and walking trails, this turn-key home allows you to simply move in, relax, and enjoy! Schedule your private showing today!
This listing has been entered by the following office: Re/Max Results
The data relating to real estate for sale on this web site comes in part from the  Program of the Regional Multiple Listing Service of Minnesota, Inc. Real estate listings held by brokerage firms other than MnRealtyCo, LLC are marked with the or the
  and detailed information about them includes the name of the listing brokers.
All information provided is deemed reliable, but is not guaranteed and should be independently verified.
Copyright 2026 Regional Multiple Listing Service of Minnesota, Inc. All rights reserved.