2702 Mayo Prairie Lane SW Rochester MN 55902
Pictures are great, but to really get a feel for what this property is like, you should see it in person!
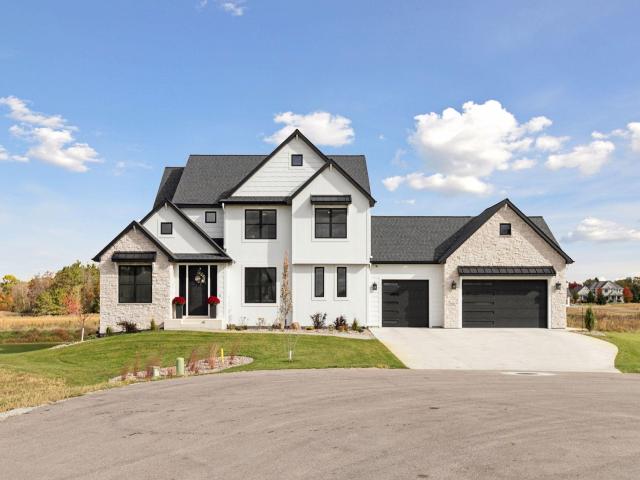
Property Description for 2702 Mayo Prairie Lane SW Rochester MN 55902 - MLS# 7158087
Completed in May 2024, this nearly new home is located at the end of a cul-de-sac in the Mayo Prairie area of SW Rochester. The home offers 4 bedrooms, 4 bathrooms, and a heated 3-car garage with Polyurea floors, along with a utility room that also features durable Polyurea flooring. The thoughtfully designed layout provides both functionality and comfort. The main level features a spacious office with built-ins, formal dining room, an open family room that connects seamlessly to the kitchen and sunroom. The kitchen includes a walk-in pantry with an additional stove, offering excellent space for cooking and hosting. Upstairs includes three bedrooms, highlighted by a primary suite with separate walk-in closets and a private bathroom. Two additional bedrooms, a full bathroom, and upper-level laundry add everyday convenience. Outdoor living shines with a large maintenance-free deck and a paver patio with a gas fire pit—ideal for relaxing or entertaining. Move-in ready with modern finishes throughout.
This listing has been entered by the following office: Coldwell Banker Realty
The data relating to real estate for sale on this web site comes in part from the  Program of the Regional Multiple Listing Service of Minnesota, Inc. Real estate listings held by brokerage firms other than MnRealtyCo, LLC are marked with the or the
  and detailed information about them includes the name of the listing brokers.
All information provided is deemed reliable, but is not guaranteed and should be independently verified.
Copyright 2026 Regional Multiple Listing Service of Minnesota, Inc. All rights reserved.