2628 Viola Heights Drive NE Rochester MN 55906
Pictures are great, but to really get a feel for what this property is like, you should see it in person!
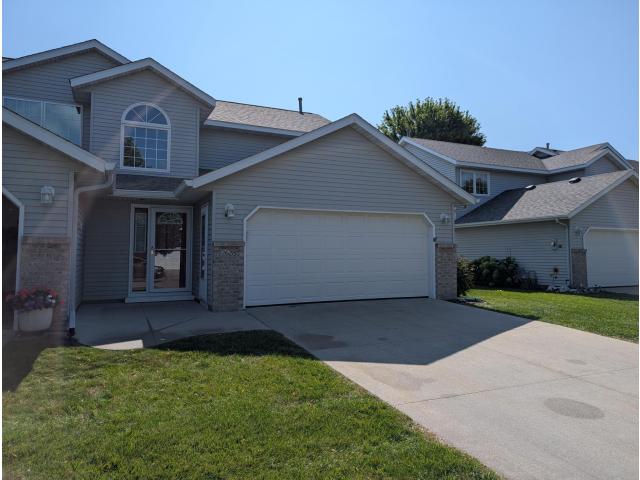
Property Description for 2628 Viola Heights Drive NE Rochester MN 55906 - MLS# 7115769
Well-maintained 3-bedroom, 3-bath end-unit townhome offering quality updates and an exceptional floor plan. The remodeled kitchen features updated cabinetry, quartz countertops, and newer appliances. The association is professionally managed, with shingles replaced approximately 3 years ago. The main level includes an eat-in kitchen, separate informal dining area, and a spacious living room with vaulted ceilings, a gas fireplace, and updated skylights that provide abundant natural light. Just off the living room, the bright sunroom offers additional living space and access to a private concrete patio. The primary bedroom features a walk-in ¾ bath, and main-floor laundry adds everyday convenience. The upper level offers a loft-style family room overlooking the main living area, along with two additional bedrooms and a full bath. The attached 2-car garage, desirable end-unit location, and pride of ownership throughout make this move-in-ready home one you won't want to miss.
This listing has been entered by the following office: Property Brokers of Minnesota
The data relating to real estate for sale on this web site comes in part from the  Program of the Regional Multiple Listing Service of Minnesota, Inc. Real estate listings held by brokerage firms other than MnRealtyCo, LLC are marked with the or the
  and detailed information about them includes the name of the listing brokers.
All information provided is deemed reliable, but is not guaranteed and should be independently verified.
Copyright 2026 Regional Multiple Listing Service of Minnesota, Inc. All rights reserved.