2502 Boulder Ridge Drive NW Rochester MN 55901
Want to see this property before or after the Open House ?
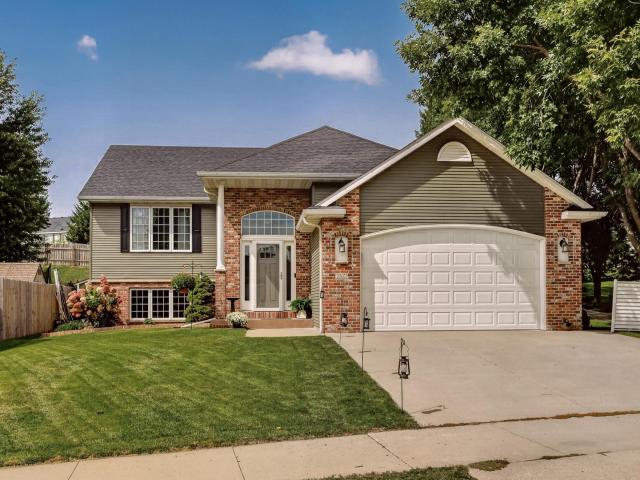
Property Description for 2502 Boulder Ridge Drive NW Rochester MN 55901 - MLS# 7146663
Welcome home to this well maintained 4-bedroom, 3-btah home featuring an open main-level floor plan, high ceilings and hardwood floors. The kitchen offers modern cabinetry, stainless steel appliances, a large center island with breakfast bar and pantry. The spacious primary suite features a private bath with dual sinks, walk-in shower, jetted tub and walk-in closet. The main level also includes a second bedroom and full bath. The finished lower level is great for entertaining, featuring a cozy fireplace and newer wet bar with granite counters, vinyl plank flooring, accent lighting and beverage fridge. A beautifully updated bath features stone flooring and a tiled shower. Spacious finished laundry room and multiple storage areas. Outside, enjoy numerous recent updates including a freshly painted exterior, gazebo, outdoor fountain, additional concrete slab for entertaining and landscaping. The fenced backyard offers privacy with no home directly behind, along with a 20x12 deck, patio, shed. A nearby bike trail adds to the convenience and outdoor enjoyment.
This listing has been entered by the following office: Re/Max Results
The data relating to real estate for sale on this web site comes in part from the  Program of the Regional Multiple Listing Service of Minnesota, Inc. Real estate listings held by brokerage firms other than MnRealtyCo, LLC are marked with the or the
  and detailed information about them includes the name of the listing brokers.
All information provided is deemed reliable, but is not guaranteed and should be independently verified.
Copyright 2026 Regional Multiple Listing Service of Minnesota, Inc. All rights reserved.