2462 Coral Ridge Place NE Rochester MN 55906
Pictures are great, but to really get a feel for what this property is like, you should see it in person!
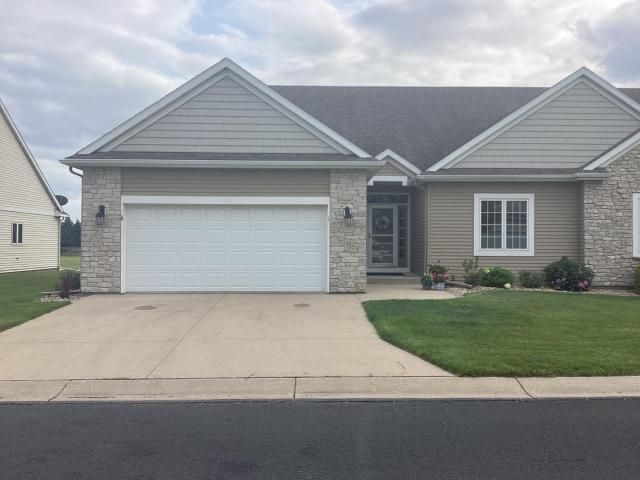
Property Description for 2462 Coral Ridge Place NE Rochester MN 55906 - MLS# 7115364
Meticulously maintained 3 bedroom, 3-bath townhome (with potential for 4th bedroom) in the highly desirable Stonehedge neighborhood! Thoughtfully updated with beautiful hardwood floors and other recent improvements, this home offers convenient main-floor living with primary suite, 2nd bedroom or office, laundry, large eat in kitchen, inviting living room with fireplace, dining room, cozy sunroom, and plenty of closet space - all on one level. The finished lower level expands your living with a spacious family room, 3rd bedroom, a versatile flex room, and an additional space with the potential to become a 4th bedroom - making this home adaptable to your needs. Step outside to the maintenance-free deck and enjoy the peaceful backyard setting overlooking permanent open green space owned by a neighboring church - offering added privacy with no future homes planned behind you. The insulated, heated 2-car garage features an epoxy-coated floor and floor drain for easy maintenance. Conveniently located with easy access to shopping, restaurants, bus stop, churches, and Mayo Northeast Clinic. This home is clean and move-in ready with desirable space, updates, flexibility and exceptional location with possibility for a quick close. Come see all this exceptional home has to offer!
This listing has been entered by the following office: Infinity Real Estate
The data relating to real estate for sale on this web site comes in part from the  Program of the Regional Multiple Listing Service of Minnesota, Inc. Real estate listings held by brokerage firms other than MnRealtyCo, LLC are marked with the or the
  and detailed information about them includes the name of the listing brokers.
All information provided is deemed reliable, but is not guaranteed and should be independently verified.
Copyright 2026 Regional Multiple Listing Service of Minnesota, Inc. All rights reserved.