2332 4th Avenue NW Rochester MN 55901
Pictures are great, but to really get a feel for what this property is like, you should see it in person!
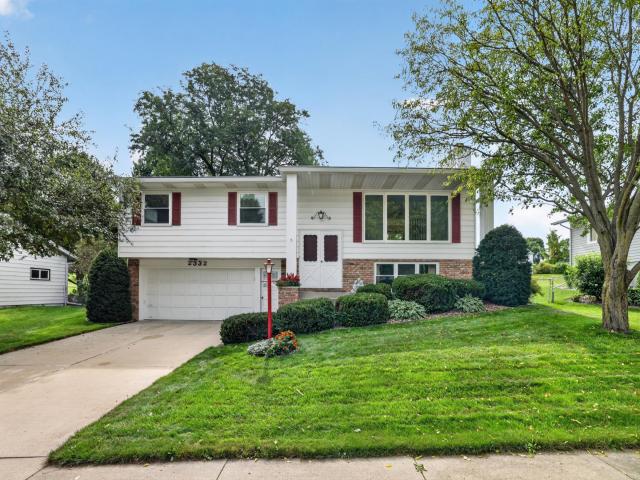
Property Description for 2332 4th Avenue NW Rochester MN 55901 - MLS# 7141507
Welcome to this beautifully maintained home offering comfort, thoughtful updates, and inviting indoor and outdoor spaces. Enjoy the convenience of three bedrooms on one level, including a spacious main-floor primary bedroom. Both the upper and lower level bathrooms have been tastefully updated, adding a fresh modern feel. Major improvements include a newer furnace, air conditioner, hot water heater, and windows with a lifetime warranty, providing added peace of mind. Newer carpeting in select rooms adds warmth and comfort, while gutter guards make exterior maintenance easier. The garage features a dedicated workshop areas perfect for hobbies, projects, or additional workspace. Outside, beautiful landscaping and colorful flower gardens create impressive curb appeal and a welcoming setting. As a bonus, there's a fully fenced yard with a chain link fence. A well cared for home with valuable updates, functional spaces, and gardens ready to enjoy!
This listing has been entered by the following office: Keller Williams Premier Realty
The data relating to real estate for sale on this web site comes in part from the  Program of the Regional Multiple Listing Service of Minnesota, Inc. Real estate listings held by brokerage firms other than MnRealtyCo, LLC are marked with the or the
  and detailed information about them includes the name of the listing brokers.
All information provided is deemed reliable, but is not guaranteed and should be independently verified.
Copyright 2026 Regional Multiple Listing Service of Minnesota, Inc. All rights reserved.