2228 Viking Drive NW Rochester MN 55901
Pictures are great, but to really get a feel for what this property is like, you should see it in person!
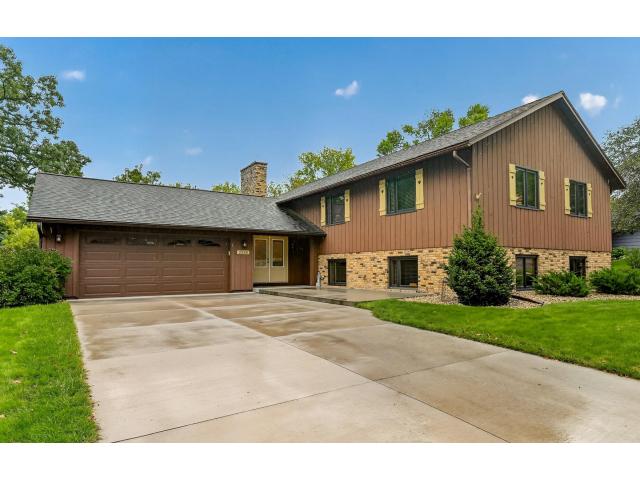
Property Description for 2228 Viking Drive NW Rochester MN 55901 - MLS# 7150541
Welcome home to this meticulously maintained, move-in ready property offering 6 bedrooms and 3 bathrooms in a convenient location close to bike paths, schools, and downtown! Situated on an amazing walkout lot, this home combines comfortable living spaces with beautiful outdoor surroundings, including a private backyard bordered by woods. Step inside through the larger entry space and discover a beautifully updated interior featuring a gorgeous remodeled kitchen and dining space. The kitchen showcases granite countertops, custom cabinetry, and plenty of room to gather and entertain. Two gas fireplaces add warmth and ambiance to the home, creating inviting spaces for relaxing with family and friends. Enjoy the outdoors from the deck with awning, or head to the lower level and step out onto the walkout patio overlooking the private, wooded backyard. The thoughtful walkout design provides excellent access to the outdoor spaces and plenty of natural light throughout the home. A larger 2-car garage offers additional space for vehicles, storage, and everyday convenience. With its desirable location, spacious floor plan, extensive updates, and exceptional care, this home is ready for its next owners. Make your appointment today before it is gone!
This listing has been entered by the following office: Re/Max Results
The data relating to real estate for sale on this web site comes in part from the  Program of the Regional Multiple Listing Service of Minnesota, Inc. Real estate listings held by brokerage firms other than MnRealtyCo, LLC are marked with the or the
  and detailed information about them includes the name of the listing brokers.
All information provided is deemed reliable, but is not guaranteed and should be independently verified.
Copyright 2026 Regional Multiple Listing Service of Minnesota, Inc. All rights reserved.