2211 Regent Lane SW Rochester MN 55902
Pictures are great, but to really get a feel for what this property is like, you should see it in person!
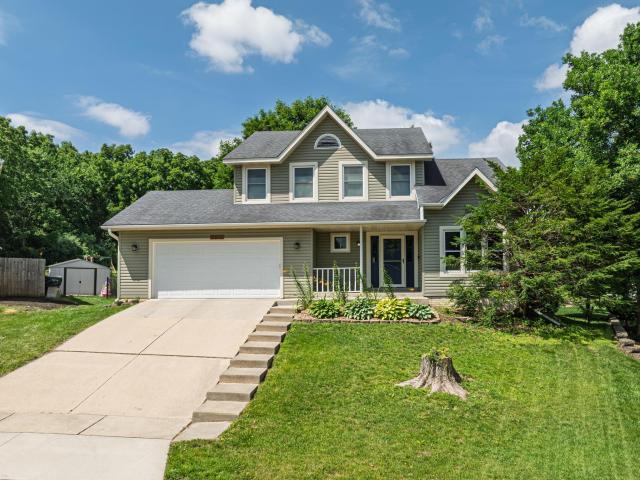
Property Description for 2211 Regent Lane SW Rochester MN 55902 - MLS# 7105834
This beautifully updated and well-maintained two-story home is tucked away on a quiet cul-de-sac in a convenient location. Step through the new front door, installed in 2024, and into the welcoming main level featuring luxury vinyl plank flooring completed in 2021. The inviting living room offers the perfect place for family and guests to gather around with a cozy fireplace. The open-concept kitchen is designed with functionality in mind, featuring an eat-in breakfast bar. The formal dining room provides plenty of space for holiday dinners and large gatherings away from guests relaxing or watching TV. Upstairs, you'll find 3 bedrooms, a full bathroom, and a spacious primary suite with its own bathroom for added comfort and convenience. The partially finished lower level adds valuable living space with a 4th bedroom, an office, and abundant storage. Enjoy added peace of mind with a new A/C compressor installed in 2024, helping keep the home comfortable and cool throughout the summer months. Step outside onto a 17'x 15' deck, built in 2024, overlooking the large, fully fenced backyard. It's the perfect setting for outdoor dining, entertaining, and joying time with family and friends.
This listing has been entered by the following office: Elcor Realty of Rochester Inc.
The data relating to real estate for sale on this web site comes in part from the  Program of the Regional Multiple Listing Service of Minnesota, Inc. Real estate listings held by brokerage firms other than MnRealtyCo, LLC are marked with the or the
  and detailed information about them includes the name of the listing brokers.
All information provided is deemed reliable, but is not guaranteed and should be independently verified.
Copyright 2026 Regional Multiple Listing Service of Minnesota, Inc. All rights reserved.