214 14th St NE Rochester MN 55906
Pictures are great, but to really get a feel for what this property is like, you should see it in person!
Property Description for 214 14th Street NE Rochester MN 55906 - MLS# 7136862
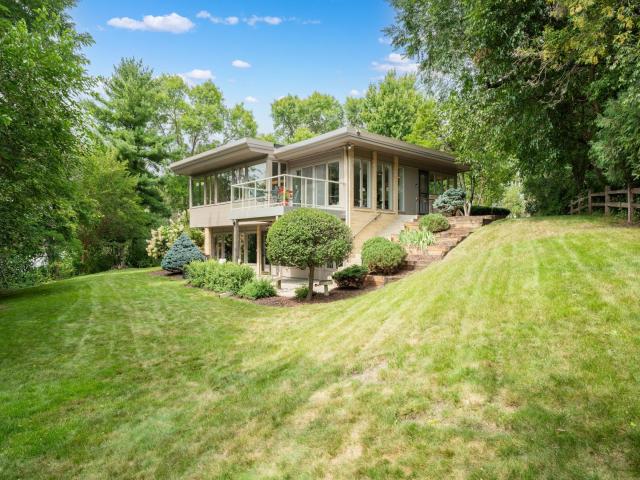
Set at the end of a private drive on the edge of Silver Lake, this mid-century modern home offers one of Rochester's more distinctive settings. Originally designed and built by Ellerbe in the 1950s, the home has been carefully updated over the years, including substantial renovations by a reputable local remodeler. The main level was designed for everyday living, with the primary suite, Chefs kitchen, living and dining rooms, and sunroom. Large windows overlook the lake and cityscape, filling the main living spaces with natural light throughout the day. A walkout lower level adds two bedrooms, a full bath, spacious family room, kitchenette, and beautiful laundry room, offering flexibility for guests, extended family, or longer-term visitors. Outside, the deck and walkout patio off of the family room provide a quiet place to enjoy the changing seasons, with Silver Lake and the adjacent park as the backdrop. While the setting feels tucked away, downtown Rochester, Mayo Clinic, parks, and everyday amenities are all just minutes away. The architecture, setting, and history speak for themselves. Opportunities to own an Ellerbe home on Silver Lake are exceedingly rare, and this is one that must be experienced in person.
This listing has been entered by the following office: Edina Realty, Inc.
The data relating to real estate for sale on this web site comes in part from the  Program of the Regional Multiple Listing Service of Minnesota, Inc. Real estate listings held by brokerage firms other than MnRealtyCo, LLC are marked with the or the
  and detailed information about them includes the name of the listing brokers.
All information provided is deemed reliable, but is not guaranteed and should be independently verified.
Copyright 2026 Regional Multiple Listing Service of Minnesota, Inc. All rights reserved.