212 Sunnydale Lane SE Rochester MN 55904
Pictures are great, but to really get a feel for what this property is like, you should see it in person!
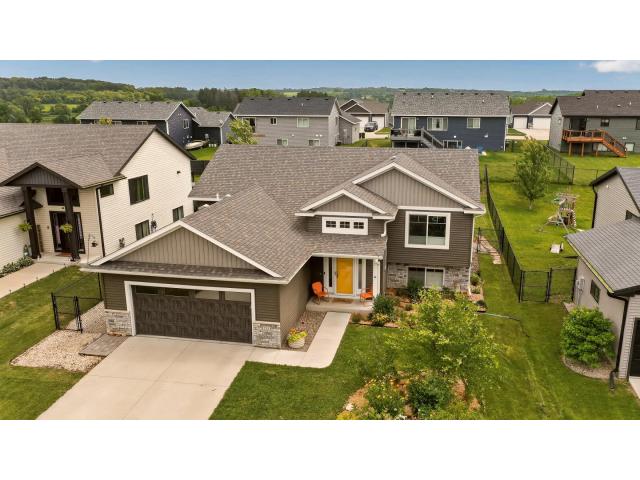
Property Description for 212 Sunnydale Lane SE Rochester MN 55904 - MLS# 7038003
Built in 2020, this 2256 sq ft split-level offers a smart, functional layout in one of Rochester's most convenient locations, minutes from Quarry Hill Park's trails and the heart of downtown. The main level features a private primary suite with its own bathroom, a second bedroom served by a full hall bath, and easy single-level flow for everyday living. Head downstairs to find two additional bedrooms and a dedicated full bath, a versatile lower level that adapts to whatever you need the space to be. Outside is where this home really shines. The 12x16 composite deck with Westbury aluminum railing sets the stage for entertaining, while the fully fenced backyard complete with a dedicated dog run makes this a rare find for pet owners. Add a 2-car garage, a 0.19-acre lot, and the confidence that comes with a 2020 build, and this one truly has it all.
This listing has been entered by the following office: Edina Realty, Inc.
The data relating to real estate for sale on this web site comes in part from the  Program of the Regional Multiple Listing Service of Minnesota, Inc. Real estate listings held by brokerage firms other than MnRealtyCo, LLC are marked with the or the
  and detailed information about them includes the name of the listing brokers.
All information provided is deemed reliable, but is not guaranteed and should be independently verified.
Copyright 2026 Regional Multiple Listing Service of Minnesota, Inc. All rights reserved.