2108 Whitlee Lane SW Rochester MN 55902
Pictures are great, but to really get a feel for what this property is like, you should see it in person!
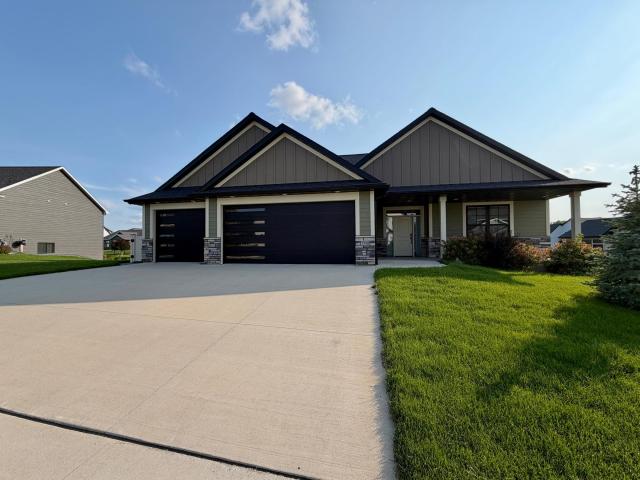
Property Description for 2108 Whitlee Lane SW Rochester MN 55902 - MLS# 7123265
Built in 2022, this beautifully designed 5 bedroom, 3 bathroom rambler combines modern comfort with thoughtful functionality, all tucked away on a desirable cul-de-sac. The open-concept main level is ideal for both everyday living and entertaining, featuring a spacious living area and a stylish kitchen with a large center island, abundant workspace, and seamless flow into the dining and living spaces. The private primary suite offers a relaxing retreat with its own ensuite bath. The fully finished walkout basement expands the living space with a generous recreation area, complete with a wet bar and full-size refrigerator. Step outside to enjoy the screened-in deck overlooking the backyard. Additional highlights include a spacious 3-car garage with ample storage and wiring already in place for an EV charger. Offering the perfect blend of style, space, and convenience, this move-in-ready home is ready to welcome its next owner.
This listing has been entered by the following office: Coldwell Banker Realty
The data relating to real estate for sale on this web site comes in part from the  Program of the Regional Multiple Listing Service of Minnesota, Inc. Real estate listings held by brokerage firms other than MnRealtyCo, LLC are marked with the or the
  and detailed information about them includes the name of the listing brokers.
All information provided is deemed reliable, but is not guaranteed and should be independently verified.
Copyright 2026 Regional Multiple Listing Service of Minnesota, Inc. All rights reserved.