2101 Starburst Drive SW Rochester MN 55902
Pictures are great, but to really get a feel for what this property is like, you should see it in person!
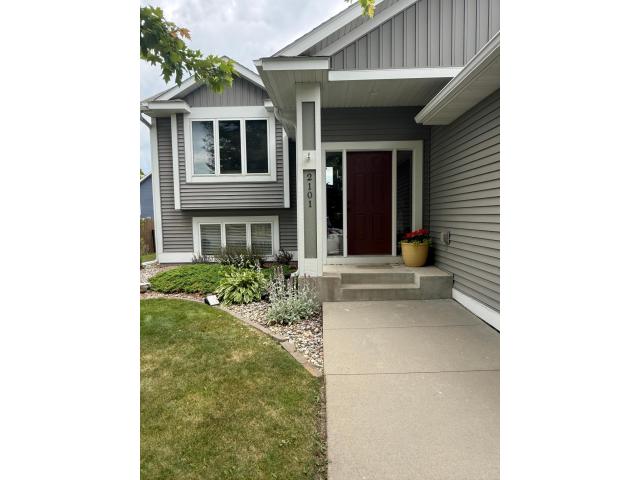
Property Description for 2101 Starburst Drive SW Rochester MN 55902 - MLS# 7105132
STEP INSIDE...to this beautifully finished 4-bedroom, 3-bath split-level located in one of Southwest Rochester's most desirable, family-friendly neighborhoods. Designed with both comfort and entertaining in mind, this home features refinished hardwood floors (2022), wide hallways, and a spacious floor plan that offers room for everyone. The primary suite includes a walk-in closet and private 3/4 bath, while the lower level boasts an impressive entertainment space complete with an extensive wet bar, a cozy fireplace surrounded by custom shelving, and a large tiled walk-in shower. The generous foyer creates a welcoming first impression and includes convenient built-in storage. Step outside to enjoy the fully fenced backyard featuring both a deck and patio, perfect for relaxing, grilling, or entertaining family and friends. Located in a highly sought-after neighborhood known for its parks, sidewalks, and strong sense of community, this home offers the ideal combination of style, function, and location.
This listing has been entered by the following office: Edina Realty, Inc.
The data relating to real estate for sale on this web site comes in part from the  Program of the Regional Multiple Listing Service of Minnesota, Inc. Real estate listings held by brokerage firms other than MnRealtyCo, LLC are marked with the or the
  and detailed information about them includes the name of the listing brokers.
All information provided is deemed reliable, but is not guaranteed and should be independently verified.
Copyright 2026 Regional Multiple Listing Service of Minnesota, Inc. All rights reserved.