2100 Valkyrie Drive NW Unit 401 Rochester MN 55901
Pictures are great, but to really get a feel for what this property is like, you should see it in person!
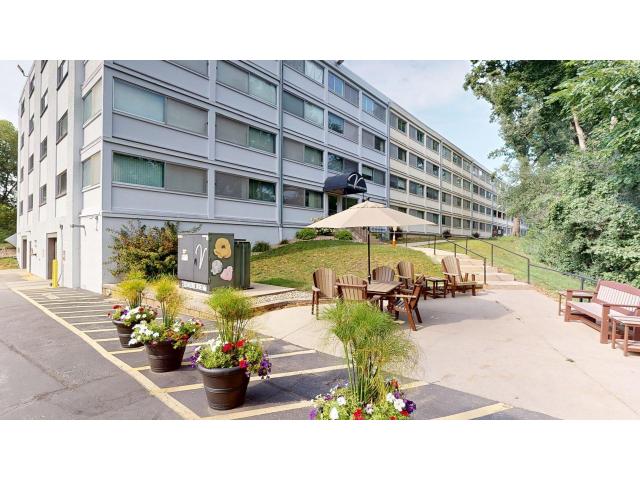
Property Description for 2100 Valkyrie Drive NW Unit 401 Rochester MN 55901 - MLS# 7119428
Welcome to this beautifully remodeled top-floor corner condo in the highly desirable Valhalla Condos on Valkyrie Drive in Rochester, MN. Enjoy incredible panoramic views above the treetops from two sides of the home, filling the space with natural light. This move-in-ready condo features rich laminate flooring throughout, crisp white trim, newer windows, and a finished four-season sunroom spanning the entire length of the unit—perfect for relaxing, entertaining, or enjoying your morning coffee. The updated kitchen offers stylish cabinetry, granite countertops, stainless steel appliances. With two bedrooms, two bathrooms, a dedicated office, and convenient in-suite laundry, this home provides the ideal combination of comfort and functionality. Additional highlights include elevator access, heated underground parking, and maintenance-free living with exceptional amenities including indoor and outdoor pools, a fitness area, beautifully maintained grounds, and all the conveniences that make Valhalla one of Rochester's most sought-after condominium communities.
This listing has been entered by the following office: Re/Max Results
The data relating to real estate for sale on this web site comes in part from the  Program of the Regional Multiple Listing Service of Minnesota, Inc. Real estate listings held by brokerage firms other than MnRealtyCo, LLC are marked with the or the
  and detailed information about them includes the name of the listing brokers.
All information provided is deemed reliable, but is not guaranteed and should be independently verified.
Copyright 2026 Regional Multiple Listing Service of Minnesota, Inc. All rights reserved.