2043 42nd St NW Rochester MN 55901
Pictures are great, but to really get a feel for what this property is like, you should see it in person!
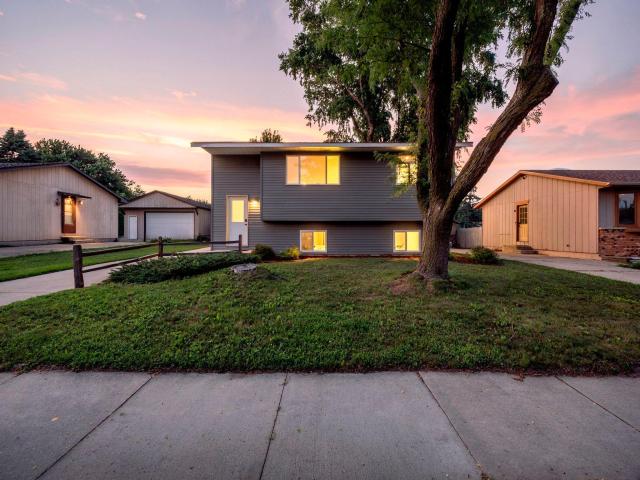
Property Description for 2043 42nd Street NW Rochester MN 55901 - MLS# 7134381
Welcome to this extensively renovated split-level home, updated from top to bottom to provide the comfort and peace of mind of a like-new home. The completely remodeled kitchen features quality cabinetry, quartz countertops, and new stainless steel appliances, complemented by fully renovated bathrooms and new flooring throughout. Major updates continue with new windows, doors, vinyl siding, central A/C, water heater, and water softener. More than just a cosmetic remodel, this home has been thoughtfully renovated to address the major components of the property and give it a fresh start for years to come. Move in and enjoy knowing the work has already been done.
This listing has been entered by the following office: MN WI Real Estate Hub
The data relating to real estate for sale on this web site comes in part from the  Program of the Regional Multiple Listing Service of Minnesota, Inc. Real estate listings held by brokerage firms other than MnRealtyCo, LLC are marked with the or the
  and detailed information about them includes the name of the listing brokers.
All information provided is deemed reliable, but is not guaranteed and should be independently verified.
Copyright 2026 Regional Multiple Listing Service of Minnesota, Inc. All rights reserved.