2042 Baihly Estates Lane SW Rochester MN 55902
Pictures are great, but to really get a feel for what this property is like, you should see it in person!
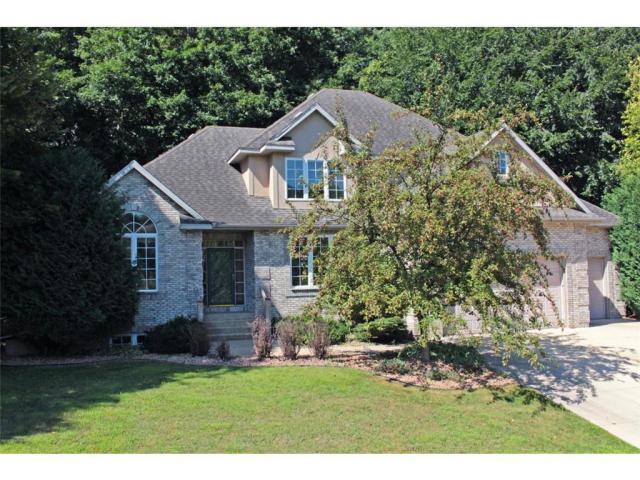
Property Description for 2042 Baihly Estates Lane SW Rochester MN 55902 - MLS# 7150986
Welcome to 2042 Baihly Estates Lane SW, where spacious living meets timeless character and a peaceful partially wooded setting. This beautifully refreshed 4-bedroom, 3-bath home offers generous living spaces, thoughtful updates and a wonderful sense of privacy. Fresh paint throughout creates a crisp, inviting atmosphere, complemented by new appliances installed in September 2026 and all-new carpet scheduled for October 2026. Inside, you’ll find beautiful hardwood floors, abundant natural light, a welcoming fireplace, kitchen island, elegant French doors and a spacious primary suite complete with private bath and walk-in closet. Step outside to enjoy the tranquility of the private, tree lined backyard from the deck. A spacious 3-car garage adds convenience and flexibility, while the desirable Baihly Estates setting provides an established neighborhood feel. Fresh, inviting and ready for its next chapter, this is a home you’ll want to experience in person.
This listing has been entered by the following office: RE/MAX Advantage Plus
The data relating to real estate for sale on this web site comes in part from the  Program of the Regional Multiple Listing Service of Minnesota, Inc. Real estate listings held by brokerage firms other than MnRealtyCo, LLC are marked with the or the
  and detailed information about them includes the name of the listing brokers.
All information provided is deemed reliable, but is not guaranteed and should be independently verified.
Copyright 2026 Regional Multiple Listing Service of Minnesota, Inc. All rights reserved.