Welcome home to modern and convenient living! This updated 2-bedroom, 2-bathroom condo is located on Rochester's northwest side and features expansive updates throughout.
The updated kitchen includes granite countertops, a sink, an over-the-range microwave, a range, and a refrigerator. Laminate flooring runs through the upper level, and Andersen windows bring in plenty of natural light. The upstairs bathroom has been refreshed with a new floor, walk-in shower, vanity, and sink.
Downstairs, the family room offers flexible space for movies, hobbies, or a home office, alongside a convenient lower-level bathroom. The large lower-level storage area provides endless possibilities and could easily serve as a workshop or exercise area. Additionally, the recently finished and painted attached garage adds great functionality.
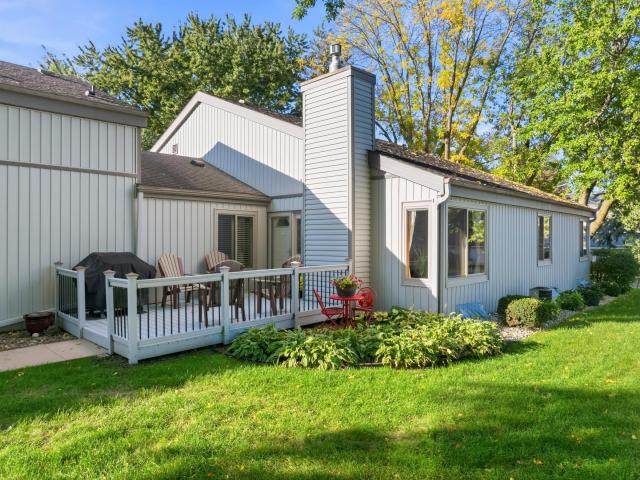
Cozy up by the gas fireplace in cooler months, or step out onto the deck when it's warm. Enjoy the quiet, serene setting with green space right out your front door.
Located just a short walk from the bus line, park trails, athletic center, restaurants, shops, and schools. Schedule your showing today!
General Info
General Property Information for 1930 26th Avenue NW Rochester MN 55901 - MLS# 7154627
Bedrooms and Bathrooms
Total Bedrooms:
2
Main Floor Bedroom:
Yes
Total Bathrooms:
2
Full Baths:
0
3/4 Baths:
2
1/2 Baths:
0
1/4 Baths:
0
Bath Description:
3/4 Basement, Main Floor 3/4 Bath, Master Walk-Thru
Size and Townhouse
Year Built:
1974
Type of Property:
Townhouse
Style:
Side x Side
Stories/Levels:
1 Story
Total SqFt:
2,246
Total Fnsh'd SqFt:
1,686
Above Ground SqFt:
1,123
Finished Above Grade:
1,123
Below Ground SqFt:
1,123
Finished Below Grade:
563
Garage Stalls:
1
Garage SqFt:
240
Main Floor SqFt:
1,123
Approx Lot Dimensions:
Common
Approx Number of Acres:
0.028
Property Features
Property Features for 1930 26th Avenue NW Rochester MN 55901 - MLS# 7154627
Air Conditioning:
Dual
Amenities - Interior:
Cable, Deck, Washer/Dryer Hookup, Main Floor Primary
Room Information for 1930 26th Avenue NW Rochester MN 55901 - MLS# 7154627
Room Name
Room Level
Room Dimensions
Living Room
Main
23X17
Dining Room
Main
13X10
Kitchen
Main
10X8
Family Room
Lower
26X13
Bedroom
Main
16X12
Bedroom 2
Main
12X11
Storage
Lower
10X9
Deck
Main
16X12
Owner and Association Info
Owner and Assocation Info for 1930 26th Avenue NW Rochester MN 55901 - MLS# 7154627
Ownership Information
Owner is Agent:
No
Rental License:
No
In Foreclosure:
No
Potential Short Sale:
No
Lender Owned:
No
Auction:
No
Association Information
Association Fee:
No
Association Fee Covers:
Building Exterior, Lawn Care, Maintenance Grounds, Sanitation, Snow Removal
Tax Info
Location, Tax and Other Information for 1930 26th Avenue NW Rochester MN 55901 - MLS# 7154627
Address Information
House Number:
1930
Street:
26th
Street Abbreviation:
Avenue
Street Dir Sfx:
NW
Postal City:
Rochester
County:
Olmsted
State/Province:
MN
ZipCode:
55901
Subdivision:
19 Norwest Charles Sec
Tax Information
Parcel Number:
Tax Classification:
Residential-Single Family
Tax Year:
2026
Tax Amount:
$2,342.00
Assessments:
No
Taxes w/Assessments:
$2,342.00
School Info
School Information for 1930 26th Avenue NW Rochester MN 55901 - MLS# 7154627
School District:
535
Elementary School:
Sunset Terrace
Middle School:
John Adams
High School:
John Marshall
Listing & Price History
Listing & Price History
Current listingMLS #7154627
Oct 5, 2026
Listed for saleCurrent asking price
$224,900
Documents
Documents (0)
Sign in to view documents shared with you.
This listing has been entered by the following office: Re/Max Results
The data relating to real estate for sale on this web site comes in part from the Program of the Regional Multiple Listing Service of Minnesota, Inc. Real estate listings held by brokerage firms other than MnRealtyCo, LLC are marked with the or the and detailed information about them includes the name of the listing brokers.
All information provided is deemed reliable, but is not guaranteed and should be independently verified.
Copyright 2026 Regional Multiple Listing Service of Minnesota, Inc. All rights reserved.
Get More Info
By submitting this form, you give us permission to contact you regarding this property and that you are also not currently under contract with another real estate agent
 Program of the Regional Multiple Listing Service of Minnesota, Inc. Real estate listings held by brokerage firms other than MnRealtyCo, LLC are marked with the
  and detailed information about them includes the name of the listing brokers.