1881 65th St NE Rochester MN 55906
Pictures are great, but to really get a feel for what this property is like, you should see it in person!
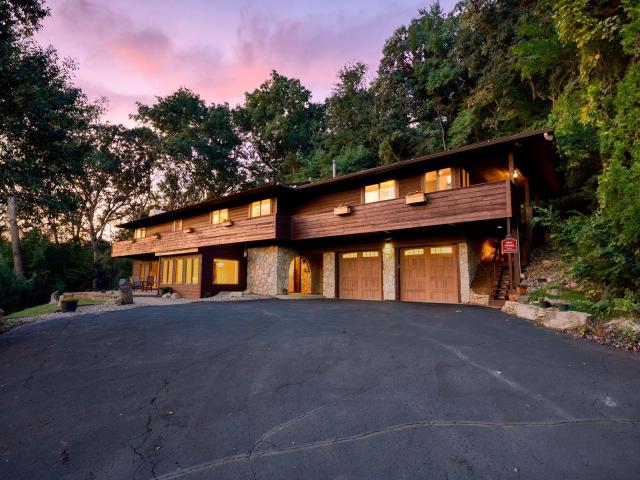
Property Description for 1881 65th Street NE Rochester MN 55906 - MLS# 7134903
Welcome to a truly unique retreat where distinctive architecture meets the beauty of nature. Set on a spectacular 4+ acre wooded lot in a desirable close-in location, this Frank Lloyd Wright–style home offers striking architectural details, cedar siding, and an impressive list of amenities. Inside, discover a new kitchen with granite and ceramic finishes, plus a bright sunroom/breakfast nook perfect for enjoying the peaceful surroundings. The spacious loft office/den offers incredible flexibility and could easily become an additional family room or play area. The oversized primary bath creates a private escape with a sauna and Jacuzzi tub. Over $100,000 in updated mechanical updates as well. Outside, explore your own private hiking trail while enjoying the privacy and tranquility of this exceptional wooded property. There have only been FOUR Frank Lloyd Wright style homes to ever hit the Rochester market in 20 years, believe us when we tell you that this is a rare event you don't want to miss out on!
This listing has been entered by the following office: Pemberton RE
The data relating to real estate for sale on this web site comes in part from the  Program of the Regional Multiple Listing Service of Minnesota, Inc. Real estate listings held by brokerage firms other than MnRealtyCo, LLC are marked with the or the
  and detailed information about them includes the name of the listing brokers.
All information provided is deemed reliable, but is not guaranteed and should be independently verified.
Copyright 2026 Regional Multiple Listing Service of Minnesota, Inc. All rights reserved.