1819 Wilshire Drive NE Rochester MN 55906
Pictures are great, but to really get a feel for what this property is like, you should see it in person!
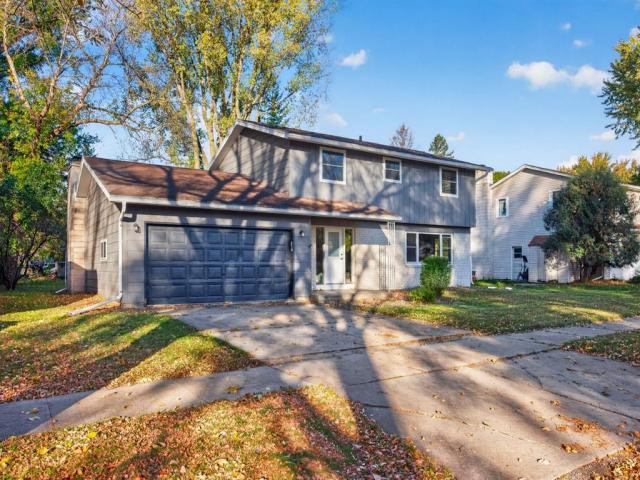
Property Description for 1819 Wilshire Drive NE Rochester MN 55906 - MLS# 7163927
Rare opportunity to be the first to own a brand-new custom home in an established, 100-year-old Rochester neighborhood (Kutzky Park). This thoughtfully designed home offers 3 bedrooms, 3 bathrooms, and an attached 2-car garage. Enjoy high-end finishes throughout, including custom cabinetry, quartz countertops, crown molding, a heated primary bathroom floor, and a cozy fireplace. An abundance of natural light complements the home’s modern design and functional layout. All three bedrooms feature walk-in closets, while the spacious primary suite offers vaulted ceilings, a large walk-in closet, and a tiled walk-in shower. Located within a five-minute walk of both Mayo Clinic and Saint Marys Hospital, the home also offers convenient access to shopping, restaurants, grocery stores, and other everyday amenities. Enjoy the benefits of new construction in one of Rochester’s most established and convenient neighborhoods.
This listing has been entered by the following office: Re/Max Results
The data relating to real estate for sale on this web site comes in part from the  Program of the Regional Multiple Listing Service of Minnesota, Inc. Real estate listings held by brokerage firms other than MnRealtyCo, LLC are marked with the or the
 and detailed information about them includes the name of the listing brokers.
All information provided is deemed reliable, but is not guaranteed and should be independently verified.
Copyright 2026 Regional Multiple Listing Service of Minnesota, Inc. All rights reserved.