1720 Kerry Drive NE Rochester MN 55906
Want to see this property before or after the Open House ?
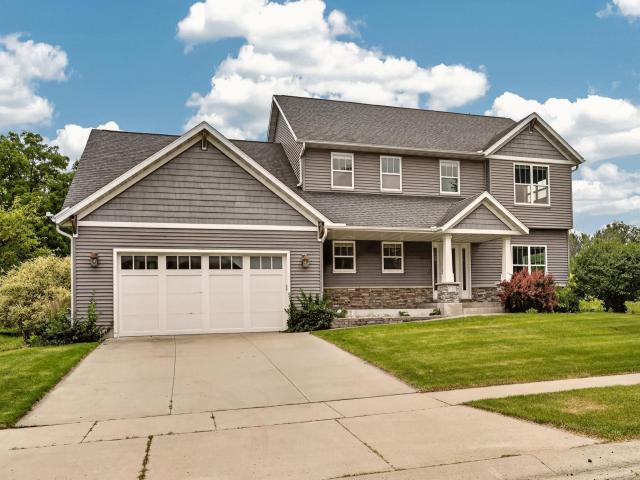
Property Description for 1720 Kerry Drive NE Rochester MN 55906 - MLS# 7059681
Spacious two-story home offering strong fundamentals and room to build equity. The main level features an open-concept kitchen with center island and pantry, living room with gas fireplace, and a flexible office or bedroom space. Abundant natural light and generous ceiling heights create an open feel throughout. Upstairs includes a primary suite with tray ceilings, dual vanities, tiled shower, soaking tub, and large walk-in closet. Two additional bedrooms and convenient upper-level laundry complete the floor plan. The unfinished basement offers 9 foot ceilings and future potential for additional living space, bedroom, and bathroom. Four-car tandem garage provides exceptional storage and flexibility. Recent mechanical updates include a 2020 furnace and 2017 water heater. Opportunity to personalize and update while benefiting from solid layout, space, private backyard and long-term upside.
This listing has been entered by the following office: Edina Realty, Inc.
The data relating to real estate for sale on this web site comes in part from the  Program of the Regional Multiple Listing Service of Minnesota, Inc. Real estate listings held by brokerage firms other than MnRealtyCo, LLC are marked with the or the
  and detailed information about them includes the name of the listing brokers.
All information provided is deemed reliable, but is not guaranteed and should be independently verified.
Copyright 2026 Regional Multiple Listing Service of Minnesota, Inc. All rights reserved.