1675 Hadley Creek Drive NE Rochester MN 55906
Want to see this property before or after the Open House ?
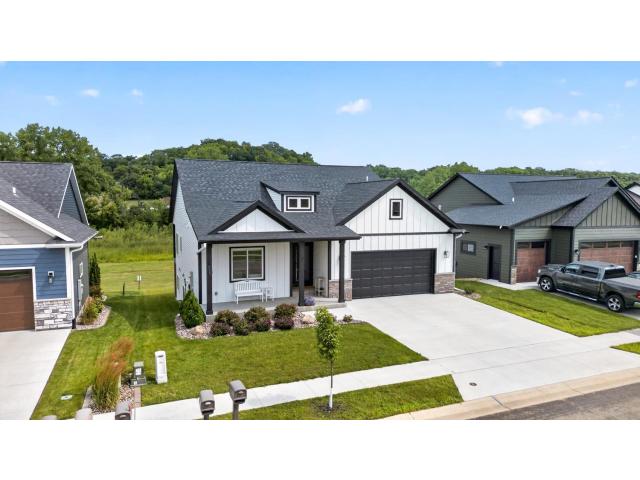
Property Description for 1675 Hadley Creek Drive NE Rochester MN 55906 - MLS# 7118175
Enjoy low-maintenance living in Hadley Creek, a golf course community where the HOA takes care of lawn care, snow removal, and sanitation. This fully finished rambler built in 2022 offers modern conveniences, current amenities, and style without the new construction price tag. This 4-bedroom, 3-bath home offers the convenience of main-level living with an open, functional layout designed for today's lifestyle. The kitchen features a center island, corner pantry, and flows seamlessly into the living spaces, where two fireplaces add warmth and charm. Main-floor laundry and a covered deck overlooking peaceful green space make everyday living easy. The finished walkout lower level provides flexible space for entertaining, working from home, or hosting guests with direct backyard access. Enjoy the beauty of the surrounding golf course and a carefree lifestyle with exterior maintenance handled for you. A perfect blend of comfort, convenience, and easy living in one of Rochester's most desirable communities.
This listing has been entered by the following office: Real Broker, LLC.
The data relating to real estate for sale on this web site comes in part from the  Program of the Regional Multiple Listing Service of Minnesota, Inc. Real estate listings held by brokerage firms other than MnRealtyCo, LLC are marked with the or the
  and detailed information about them includes the name of the listing brokers.
All information provided is deemed reliable, but is not guaranteed and should be independently verified.
Copyright 2026 Regional Multiple Listing Service of Minnesota, Inc. All rights reserved.