1634 7th Avenue SE Rochester MN 55904
Want to see this property before or after the Open House ?
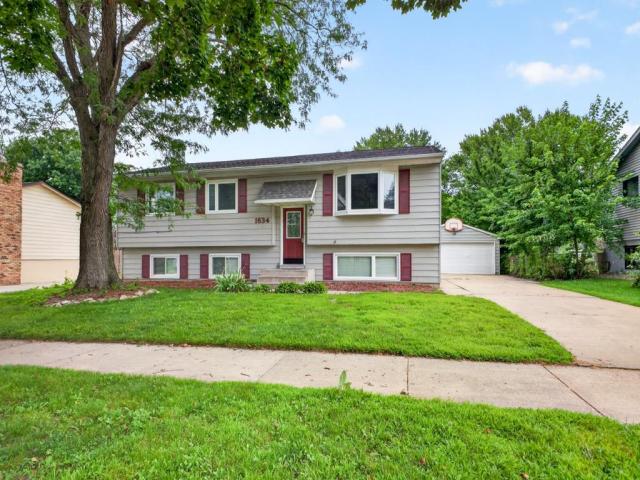
Property Description for 1634 7th Avenue SE Rochester MN 55904 - MLS# 7126095
A must-see home with an impressive amount of space and a versatile layout! Offering 5 bedrooms, including three conveniently located on the main level and two in the lower level, this home provides plenty of room to fit a variety of needs. The main-level bathroom features dual sinks and convenient walk-through access from the primary bedroom. The spacious living room provides plenty of room for entertaining and flows into the dining area and inviting four-season porch—a wonderful place to enjoy your morning coffee or unwind at the end of the day. The kitchen features stainless steel appliances, a gas range, and a breakfast bar for additional seating. The lower level offers even more living space with a generous family room and cozy fireplace, perfect for those cool Minnesota evenings. You'll also find two additional bedrooms and a second bathroom featuring a walk-in tiled shower. The utility/laundry room includes a washer, dryer, utility sink, and convenient access to the backyard. With five bedrooms, multiple gathering spaces, a four-season porch, and a functional layout across both levels, this home offers space and flexibility. Schedule your showing and come see all this home has to offer!
This listing has been entered by the following office: Dwell Realty Group LLC
The data relating to real estate for sale on this web site comes in part from the  Program of the Regional Multiple Listing Service of Minnesota, Inc. Real estate listings held by brokerage firms other than MnRealtyCo, LLC are marked with the or the
  and detailed information about them includes the name of the listing brokers.
All information provided is deemed reliable, but is not guaranteed and should be independently verified.
Copyright 2026 Regional Multiple Listing Service of Minnesota, Inc. All rights reserved.