1486 Autumn Sage Court SW Rochester MN 55902
Pictures are great, but to really get a feel for what this property is like, you should see it in person!
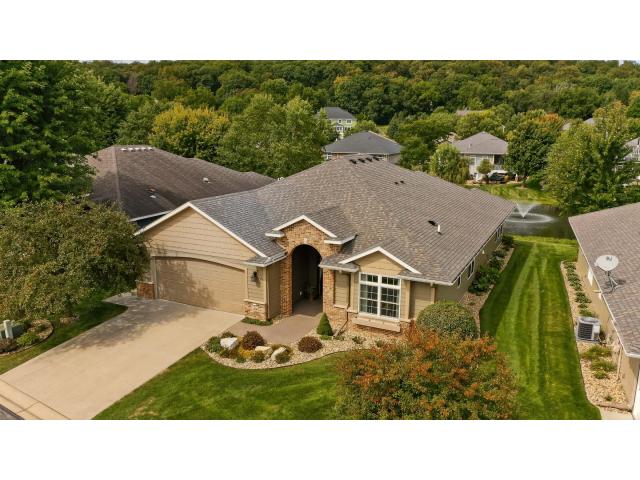
Property Description for 1486 Autumn Sage Court SW Rochester MN 55902 - MLS# 7146095
Tranquility generates from this beautiful patio home overlooking peaceful pond with fountain. You'll love looking out from the spacious living room with 10ft ceilings, stone gas fireplace with built-in lighted shelving, new flooring and big wall to wall windows or relax in the sunroom that walks out to a spacious stone patio with retractable awning and tastefully landscaped yard. This home boasts a formal dining room, 10ft ceilings, three bedrooms, two full baths with double sinks. Master bedroom has tray ceilings with lighting, ceiling fan, new flooring, private master bath with tile and crown molding, soaking tub, walk-in shower and impressive walk-in closet. Kitchen has hardwood floors, double oven, big island with double sink and breakfast bar, oak cabinets with self closures and pull outs. There is a laundry/mud room area off garage with cabinets, sink and tile flooring. Oversize 2 1/2 car finished garage with poxy flooring, drain and floor to ceiling storage cabinets. New roof 2023, furnace 2026, water heater and softener 2023 and brand new engineered siding 2026. All this on one level just 5 minutes to clinic and shopping. Come take a look your sure to love this home.
This listing has been entered by the following office: Edina Realty, Inc.
The data relating to real estate for sale on this web site comes in part from the  Program of the Regional Multiple Listing Service of Minnesota, Inc. Real estate listings held by brokerage firms other than MnRealtyCo, LLC are marked with the or the
  and detailed information about them includes the name of the listing brokers.
All information provided is deemed reliable, but is not guaranteed and should be independently verified.
Copyright 2026 Regional Multiple Listing Service of Minnesota, Inc. All rights reserved.