1431 Kings Run Dr NW Rochester MN 55901
Pictures are great, but to really get a feel for what this property is like, you should see it in person!
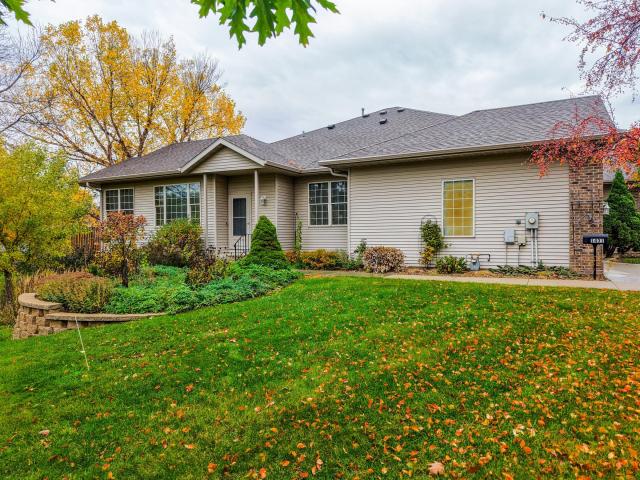
Property Description for 1431 Kings Run Dr NW Rochester MN 55901 - MLS# 7165699
Welcome to this spacious end-unit townhome in the desirable Edenborough Estates community! Beautiful tall ceilings, abundant natural light, and a thoughtfully designed floor plan create an inviting atmosphere with plenty of room to entertain and enjoy everyday living. The conveniently located kitchen features solid countertops and newer appliances, while the main floor offers three generously sized bedrooms, including a primary suite with a walk-in closet and walkthrough bathroom. A spacious main-floor laundry room provides excellent storage and a utility sink. Downstairs, you'll find a cozy family room with a gas fireplace, a fourth bedroom, and a full bathroom. Two expansive unfinished areas offer incredible potential for additional finished living space or ample storage. The walkout lower level also features daylight windows, bringing in plenty of natural light. Additional highlights include an updated furnace, a garage ramp for wheelchair access, and a stair lift to the lower level. With only one shared wall, beautiful views, and generous open space alongside the home, this property offers a wonderful combination of space, comfort, and convenience in a sought-after townhome community! Full Interior Photos coming next week!
This listing has been entered by the following office: Counselor Realty of Rochester
The data relating to real estate for sale on this web site comes in part from the  Program of the Regional Multiple Listing Service of Minnesota, Inc. Real estate listings held by brokerage firms other than MnRealtyCo, LLC are marked with the or the
 and detailed information about them includes the name of the listing brokers.
All information provided is deemed reliable, but is not guaranteed and should be independently verified.
Copyright 2026 Regional Multiple Listing Service of Minnesota, Inc. All rights reserved.