143 Stonelake Drive SE Rochester MN 55904
Pictures are great, but to really get a feel for what this property is like, you should see it in person!
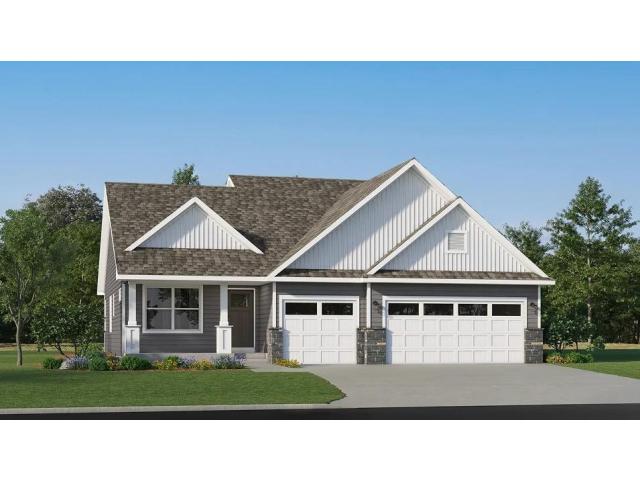
Property Description for 143 Stonelake Drive SE Rochester MN 55904 - MLS# 7163323
This new two-story home showcases a modern design with a finished lower-level for improved versatility. On the main-level Great Room and dining room are beautiful vaulted ceilings, which is complemented by a kitchen with a center island and a flex space with French doors that offers endless possibilities. The luxe owner’s suite and two secondary bedrooms are located on the uppermost level, while a fourth bedroom, ideal for overnight guests, is situated on the lower one. The Heritage Collection offers new single-family homes for sale, coming soon to the Stonebrooke masterplan in Rochester, MN. Residents have access to onsite amenities including a park, pond and walking trails, plus a refreshing blend of natural beauty and modern convenience with scenic parks, walking trails and the popular Eastwood Golf Course all close by. Downtown Rochester and the world-renowned Mayo Clinic are both within a short 10-minute drive. Surrounded by several parks, nature preserves and recreational opportunities, Stonebrooke is the perfect place for outdoor enthusiasts and homeowners who love to stay active.
This listing has been entered by the following office: Lennar Sales Corp
The data relating to real estate for sale on this web site comes in part from the  Program of the Regional Multiple Listing Service of Minnesota, Inc. Real estate listings held by brokerage firms other than MnRealtyCo, LLC are marked with the or the
 and detailed information about them includes the name of the listing brokers.
All information provided is deemed reliable, but is not guaranteed and should be independently verified.
Copyright 2026 Regional Multiple Listing Service of Minnesota, Inc. All rights reserved.