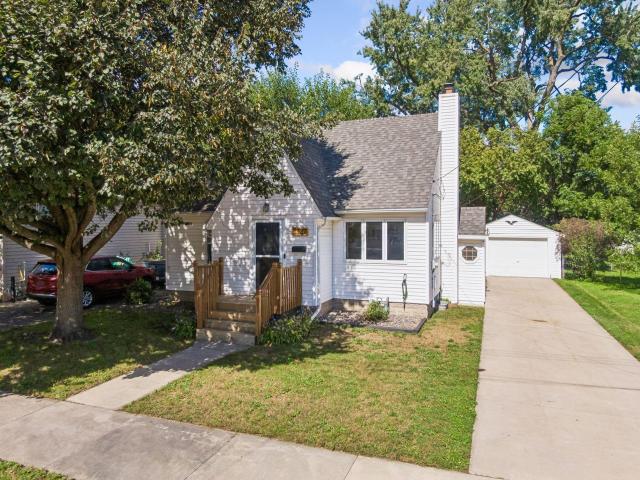
3 beds | 2 baths | 1,969 sq/ft
$250,000
MLS# 7148324
0 Users Currently Viewing
On Market: 9 days
mail_outlineEmail this Property
content_copyCopy this Link
thumb_up_off_altSave as Like
arrow_back_ios
<--- Swipe to see next Photo --->
arrow_forward_ios
Photo 1 of 49
Click the Main Image to View Larger
arrow_back_iosarrow_back_ios
arrow_back_iosarrow_forward_iosarrow_forward_iosarrow_forward_ios
Property Description for 1427 1st Street SE Rochester MN 55904 - MLS# 7148324
Charming 3-bedroom, 2-bath home in a convenient Rochester location, just one mile from downtown and close to Olmsted Medical Center and Rochester Community and Technical College. The main level features two bedrooms, a full bath, hardwood floors, and a kitchen with white cabinetry, updated countertops, backsplash, and flooring. Upstairs offers a third bedroom and versatile den space, along with newer windows, insulation, fresh paint, and updated lighting. The recently refinished lower-level family room provides additional space for entertaining, a game room, or a home office. Outside, enjoy updated landscaping along the front and left side of the home, a fully fenced backyard, and a newer 12' x 12' deck. Conveniently located near schools, parks, shopping, and everything Rochester has to offer.
General Property Information for 1427 1st Street SE Rochester MN 55904 - MLS# 7148324
Bedrooms and Bathrooms
Bath Description:
3/4 Basement, Main Floor Full Bath
Size and Home
Type of Property:
Single Family Home
Stories/Levels:
1.5 Stories
Finished Above Grade:
1,196
Finished Below Grade:
698
Approx Lot Dimensions:
50 x 136
Approx Number of Acres:
0.156
Property Features for 1427 1st Street SE Rochester MN 55904 - MLS# 7148324
Air Conditioning:
Central
Amenities - Interior:
Ceiling Fan(s), Deck, Hardwood Floors, Kitchen Window, Main Floor Master Bedroom, Natural Woodwork, Porch, Washer/Dryer Hookup
Appliances:
Dryer, Range, Refrigerator, Washer, Water Softener Owned
Basement Features:
Finished
Characteristics:
Main Floor Bedroom
Construction Type:
Previously Owned
Dining:
Eat In Kitchen, Kitchen/Dining Room
Garage Type:
Detached Garage
Parking Features:
Concrete
Roof:
Age 8 Years or Less, Asphalt, Pitched
Sewer:
City Sewer/Connected
Water:
City Water/Connected
Room Information for 1427 1st Street SE Rochester MN 55904 - MLS# 7148324
| Room Name | Room Level | Room Dimensions |
| Kitchen | Main | 15x9 |
| Living Room | Main | 15x12 |
| Foyer | Main | 6x4 |
| Bedroom | Main | 11.5x9 |
| Bedroom 2 | Main | 11.5x9 |
| Bedroom 3 | Upper | 13x9 |
| Den | Upper | 18x5.5 |
| Other | Upper | 3x2.5 |
| Family Room | Lower | 18x12 |
| Bathroom | Basement | 8x3.5 |
| Laundry | Basement | 8x8 |
Owner and Association Info
Owner and Assocation Info for 1427 1st Street SE Rochester MN 55904 - MLS# 7148324
Ownership Information
Association Information
Association Fee Covers:
N/A
Location, Tax and Other Information for 1427 1st Street SE Rochester MN 55904 - MLS# 7148324
Address Information
Street Abbreviation:
Street
Subdivision:
Harvey Sanderson Add
Tax Information
Tax Classification:
Residential-Single Family
Taxes w/Assessments:
$2,802.00
School Information for 1427 1st Street SE Rochester MN 55904 - MLS# 7148324
Elementary School:
Riverside Central
Listing & Price History
Current listingMLS #7148324
Sep 25, 2026
Listed for saleCurrent asking price
$250,000Documents (0)
Sign in to view documents shared with you.
This listing has been entered by the following office: Real Broker, LLC.
The data relating to real estate for sale on this web site comes in part from the  Program of the Regional Multiple Listing Service of Minnesota, Inc. Real estate listings held by brokerage firms other than MnRealtyCo, LLC are marked with the or the
 and detailed information about them includes the name of the listing brokers.
All information provided is deemed reliable, but is not guaranteed and should be independently verified.
Copyright 2026 Regional Multiple Listing Service of Minnesota, Inc. All rights reserved.