1408 Woodland Drive SW Rochester MN 55902
Pictures are great, but to really get a feel for what this property is like, you should see it in person!
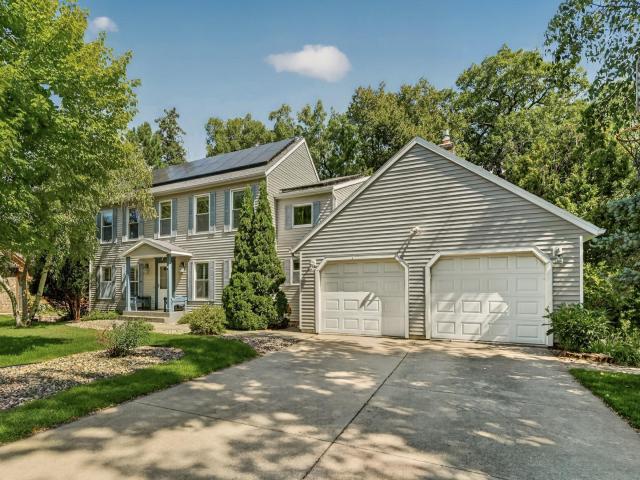
Property Description for 1408 Woodland Drive SW Rochester MN 55902 - MLS# 7119627
Just minutes from downtown Rochester and Mayo Clinic, this exceptional home offers the perfect blend of privacy, luxury, and convenience. Nestled in a beautifully secluded setting, it features four bedrooms on one level, including a junior ensuite and a stunning vaulted primary suite with expansive windows, a fireplace, and a spa-like bath. The thoughtfully designed main level showcases hardwood floors, a living room with built-ins, a cozy family room with a fireplace, formal dining, and a chef's kitchen with Dacor and Sub-Zero appliances and Silestone countertops. Enjoy the three-season porch and expansive paver patio with a fire pit, surrounded by mature landscaping for exceptional privacy. Recent updates include a new carpet throughout, new roof and skylights (2023), solar panels, a new HVAC system (2024), and a garage equipped for EV charging. An incredible opportunity in a prime location just minutes from downtown Rochester!
This listing has been entered by the following office: Edina Realty, Inc.
The data relating to real estate for sale on this web site comes in part from the  Program of the Regional Multiple Listing Service of Minnesota, Inc. Real estate listings held by brokerage firms other than MnRealtyCo, LLC are marked with the or the
  and detailed information about them includes the name of the listing brokers.
All information provided is deemed reliable, but is not guaranteed and should be independently verified.
Copyright 2026 Regional Multiple Listing Service of Minnesota, Inc. All rights reserved.