1335 Hamlet Road SW Rochester MN 55902
Pictures are great, but to really get a feel for what this property is like, you should see it in person!
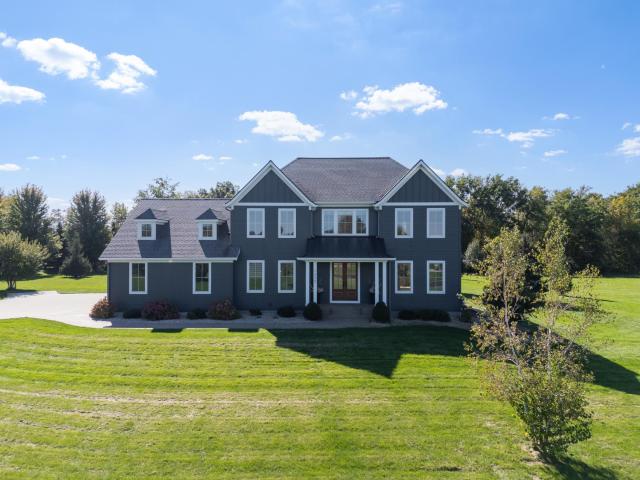
Property Description for 1335 Hamlet Road SW Rochester MN 55902 - MLS# 7155856
Thoughtfully designed, beautifully finished and remarkably versatile, this exceptional Rochester home offers a sophisticated approach to everyday living. Built in 2019, the residence pairs clean architectural lines and expansive living spaces with warmth and functionality, enhanced by thoughtful owner upgrades. At the heart of the home, an impressive open-concept kitchen, dining and great room create an effortless gathering space. Recently installed main-level flooring and a new statement chandelier add distinctive design elements. Expansive windows welcome abundant natural light and frame views of the property, while the fireplace provides a striking focal point. The sunroom offers another inviting space to relax and enjoy beautiful views of the changing seasons. A dedicated office adds flexibility for work-from-home needs. The primary suite feels like a true retreat, with generous space and distinctive wood ceiling beams adding warmth and architectural character, complemented by a beautifully appointed ensuite, while heated floors in every upper-level bathroom add an elevated level of everyday comfort. Additional bedrooms accommodate family and guests, while the finished lower level dramatically expands the home's possibilities. A spacious family room with wet bar and wine refrigerator creates a natural destination for entertaining, complemented by a cinematic theater area with custom-designed audio wiring, a well-appointed exercise space, fifth bedroom and three-quarter bath. Integrated audio wiring throughout the home is ready for a new owner to personalize with their own equipment. Function was considered just as carefully. The expansive heated garage features a professionally designed heavy-duty storage system incorporating slatwall, cabinetry, overhead storage and specialized racks, while the home is also wired for an alarm system. Outdoor spaces received the same attention to detail. A generous patio overlooks a beautifully level yard enhanced by professionally designed landscaping. More than 26 trees were incorporated into a professionally designed landscape plan emphasizing seasonal blooms, changing color and a particularly beautiful autumn palette—a landscape that will continue to mature and enhance the property's beauty and privacy. A Rainbow play system adds another outdoor amenity. From sun-filled mornings and quiet evenings by the fireplace to movie nights, entertaining and gatherings that spill onto the patio, every level of this home has been designed to be used and enjoyed. Meticulously cared for and exceptionally well planned, this home offers a rare combination of sophisticated design, substantial space, thoughtful upgrades and everyday functionality—all in a home that feels as comfortable as it is impressive.
This listing has been entered by the following office: Dwell Realty Group LLC
The data relating to real estate for sale on this web site comes in part from the  Program of the Regional Multiple Listing Service of Minnesota, Inc. Real estate listings held by brokerage firms other than MnRealtyCo, LLC are marked with the or the
  and detailed information about them includes the name of the listing brokers.
All information provided is deemed reliable, but is not guaranteed and should be independently verified.
Copyright 2026 Regional Multiple Listing Service of Minnesota, Inc. All rights reserved.