Pictures are great, but to really get a feel for what this property is like, you should see it in person!
Already submit an offer? Click to view
arrow_back_ios
<--- Swipe to see next Photo --->
New Listing
arrow_forward_ios
Photo 1 of 102
Click the Main Image to View Larger
arrow_back_iosarrow_back_ios
arrow_back_ios
arrow_forward_ios
arrow_forward_iosarrow_forward_ios
Property Description for 1303 Wicklow Lane SW Rochester MN 55902 - MLS# 7165943
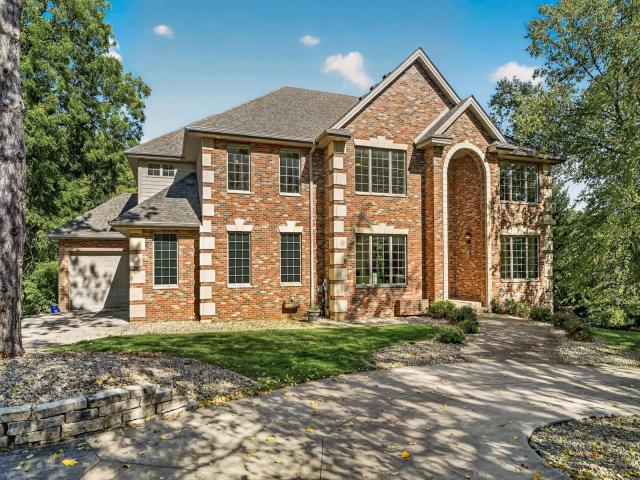
Exceptional craftsmanship, timeless elegance, and unparalleled privacy define this stunning custom-built brick two-story in SW Rochester’s prestigious Greystone neighborhood. Beautifully situated on a wooded 1.1-acre walkout lot, this executive residence offers over 6,800 finished square feet, including the versatile finished prestressed garage area, with 5 bedrooms, 5 bathrooms, and exceptional spaces for both everyday living and entertaining. A grand entrance welcomes you with soaring ceilings, gorgeous marble flooring, and an elegant formal dining room. Expansive windows frame spectacular views of the surrounding woods, bringing natural beauty and abundant light into the home. Rich hardwood floors, exquisite finishes, and a distinguished office with coffered wood ceilings showcase the home's exceptional quality. The gourmet kitchen features Cambria countertops and backsplash, high-end appliances, a spacious pantry, and an inviting dining area. Upstairs, the expansive primary suite offers a luxurious bath with heated floors and an oversized walk-in closet, while the adjoining sitting room provides flexibility for a potential sixth bedroom. Two additional bedrooms feature private baths, and a convenient upper-level laundry completes the space. The beautifully finished walkout lower level features all-new carpeting, in-floor heat, a spacious family room, kitchenette, wine cellar, sauna, and two additional bedrooms. A unique finished prestressed garage area with epoxy flooring, in-floor heat, and direct backyard access provides exceptional versatility. Outdoors, enjoy the privacy of mature woods, beautifully landscaped grounds, expansive decks, and a beautiful stone patio with firepit. The expansive yard provides an exceptional setting for outdoor entertaining, recreation, and gatherings, complete with a built-in basketball hoop. An impressive circular driveway enhances the home's stately curb appeal. Additional highlights include a new roof, two furnaces, central vacuum, irrigation system, and a three-car garage with insulated doors. A rare opportunity to experience luxury, privacy, and timeless architectural quality in one of SW Rochester's most desirable established neighborhoods.
General Info
General Property Information for 1303 Wicklow Lane SW Rochester MN 55902 - MLS# 7165943
Bedrooms and Bathrooms
Total Bedrooms:
5
3 BR on One Level:
Yes
Total Bathrooms:
5
Full Baths:
3
3/4 Baths:
1
1/2 Baths:
1
1/4 Baths:
0
Bath Description:
3/4 Basement, Double Sink, Bathroom Ensuite, Full Master, Private Master, Main Floor 1/2 Bath, Sauna, Separate Tub & Shower, Upper Level 3/4 Bath, Upper Level Full Bath, Walk-In Shower Stall
Size and Home
Year Built:
2004
Type of Property:
Single Family Home
Style:
Single Family
Stories/Levels:
2 Stories
Total SqFt:
6,961
Total Fnsh'd SqFt:
6,761
Above Ground SqFt:
4,614
Finished Above Grade:
4,614
Below Ground SqFt:
2,347
Finished Below Grade:
2,147
Garage Stalls:
3
Garage SqFt:
764
Main Floor SqFt:
2,895
Approx Lot Dimensions:
Irregular
Approx Number of Acres:
1.108
Property Features
Property Features for 1303 Wicklow Lane SW Rochester MN 55902 - MLS# 7165943
Air Conditioning:
Central
Amenities - Interior:
Ceiling Fan(s), Deck, French Doors, Hardwood Floors, Kitchen Center Island, Kitchen Window, Master Bedroom Walk-In Closet, Natural Woodwork, Paneled Doors, Panoramic View, Sauna, Security System, In-Ground Sprinkler, Tile Floors, Vaulted Ceiling(s), Washer/Dryer Hookup, Wet Bar, Walk-In Closet, 2nd Floor Laundry
Appliances:
Air-To-Air Exchanger, Central Vacuum, Chandelier, Cooktop, Dishwasher, Disposal, Double Oven, Dryer, Exhaust Fan, Humidifier, Gas Water Heater, Microwave, Refrigerator, Stainless Steel Appliances, Wall Oven, Washer, Water Softener Owned, Wine Cooler
Breakfast Bar, Eat In Kitchen, Informal Dining Room, Kitchen/Dining Room, Living/Dining Room, Separate/Formal Dining Room
Exterior:
Frame
Fireplace:
Yes
# Fire Places:
3
Fireplace Type:
Two Sided, Decorative, Gas, Primary Bedroom
Fuel:
Natural Gas
Garage Type:
Attached Garage
Heat:
Forced Air, Fireplace(s), In-Floor Heating
Parking Features:
Concrete, Garage Door Opener, Insulated Garage, Multiple Garages, Underground
Roof:
Age 8 Years or Less, Asphalt
Waterfront:
No
Sewer:
City Sewer/Connected
Water:
City Water/Connected
Room Info
Room Information for 1303 Wicklow Lane SW Rochester MN 55902 - MLS# 7165943
Room Name
Room Level
Room Dimensions
Kitchen
Main
Informal Dining Room
Main
Great Room
Main
Dining Room
Main
Office
Main
Bedroom
Upper
Bedroom 2
Upper
Bedroom 3
Upper
Laundry
Upper
Family Room
Lower
Bedroom 4
Lower
Bedroom 5
Lower
Sauna
Lower
Wine Cellar
Lower
Garage
Lower
Living Room
Main
Owner and Association Info
Owner and Assocation Info for 1303 Wicklow Lane SW Rochester MN 55902 - MLS# 7165943
Ownership Information
Owner is Agent:
No
Rental License:
No
In Foreclosure:
No
Potential Short Sale:
No
Lender Owned:
No
Auction:
No
Association Information
Association Fee:
No
Association Fee Covers:
N/A
Tax Info
Location, Tax and Other Information for 1303 Wicklow Lane SW Rochester MN 55902 - MLS# 7165943
Address Information
House Number:
1303
Street:
Wicklow
Street Abbreviation:
Lane
Street Dir Sfx:
SW
Postal City:
Rochester
County:
Olmsted
State/Province:
MN
ZipCode:
55902
Subdivision:
Greystone 2nd
Tax Information
Parcel Number:
Tax Classification:
Residential-Single Family
Tax Year:
2026
Tax Amount:
$21,934.00
Assessments:
No
Taxes w/Assessments:
$21,934.00
School Info
School Information for 1303 Wicklow Lane SW Rochester MN 55902 - MLS# 7165943
School District:
535
Elementary School:
Bamber Valley
Middle School:
Willow Creek
High School:
Mayo
Listing & Price History
Listing & Price History
Current listingMLS #7165943
Oct 29, 2026
Listed for saleCurrent asking price
$1,625,000
This listing has been entered by the following office: Re/Max Results
The data relating to real estate for sale on this web site comes in part from the Program of the Regional Multiple Listing Service of Minnesota, Inc. Real estate listings held by brokerage firms other than MnRealtyCo, LLC are marked with the or the and detailed information about them includes the name of the listing brokers.
All information provided is deemed reliable, but is not guaranteed and should be independently verified.
Copyright 2026 Regional Multiple Listing Service of Minnesota, Inc. All rights reserved.
Get More Info
By submitting this form, you give us permission to contact you regarding this property and that you are also not currently under contract with another real estate agent
 Program of the Regional Multiple Listing Service of Minnesota, Inc. Real estate listings held by brokerage firms other than MnRealtyCo, LLC are marked with the
 and detailed information about them includes the name of the listing brokers.