1224 20th Street NW, Rochester, MN 55901
Status: Coming Soon
$369,900
WELCOME HOME
Get to know this property.
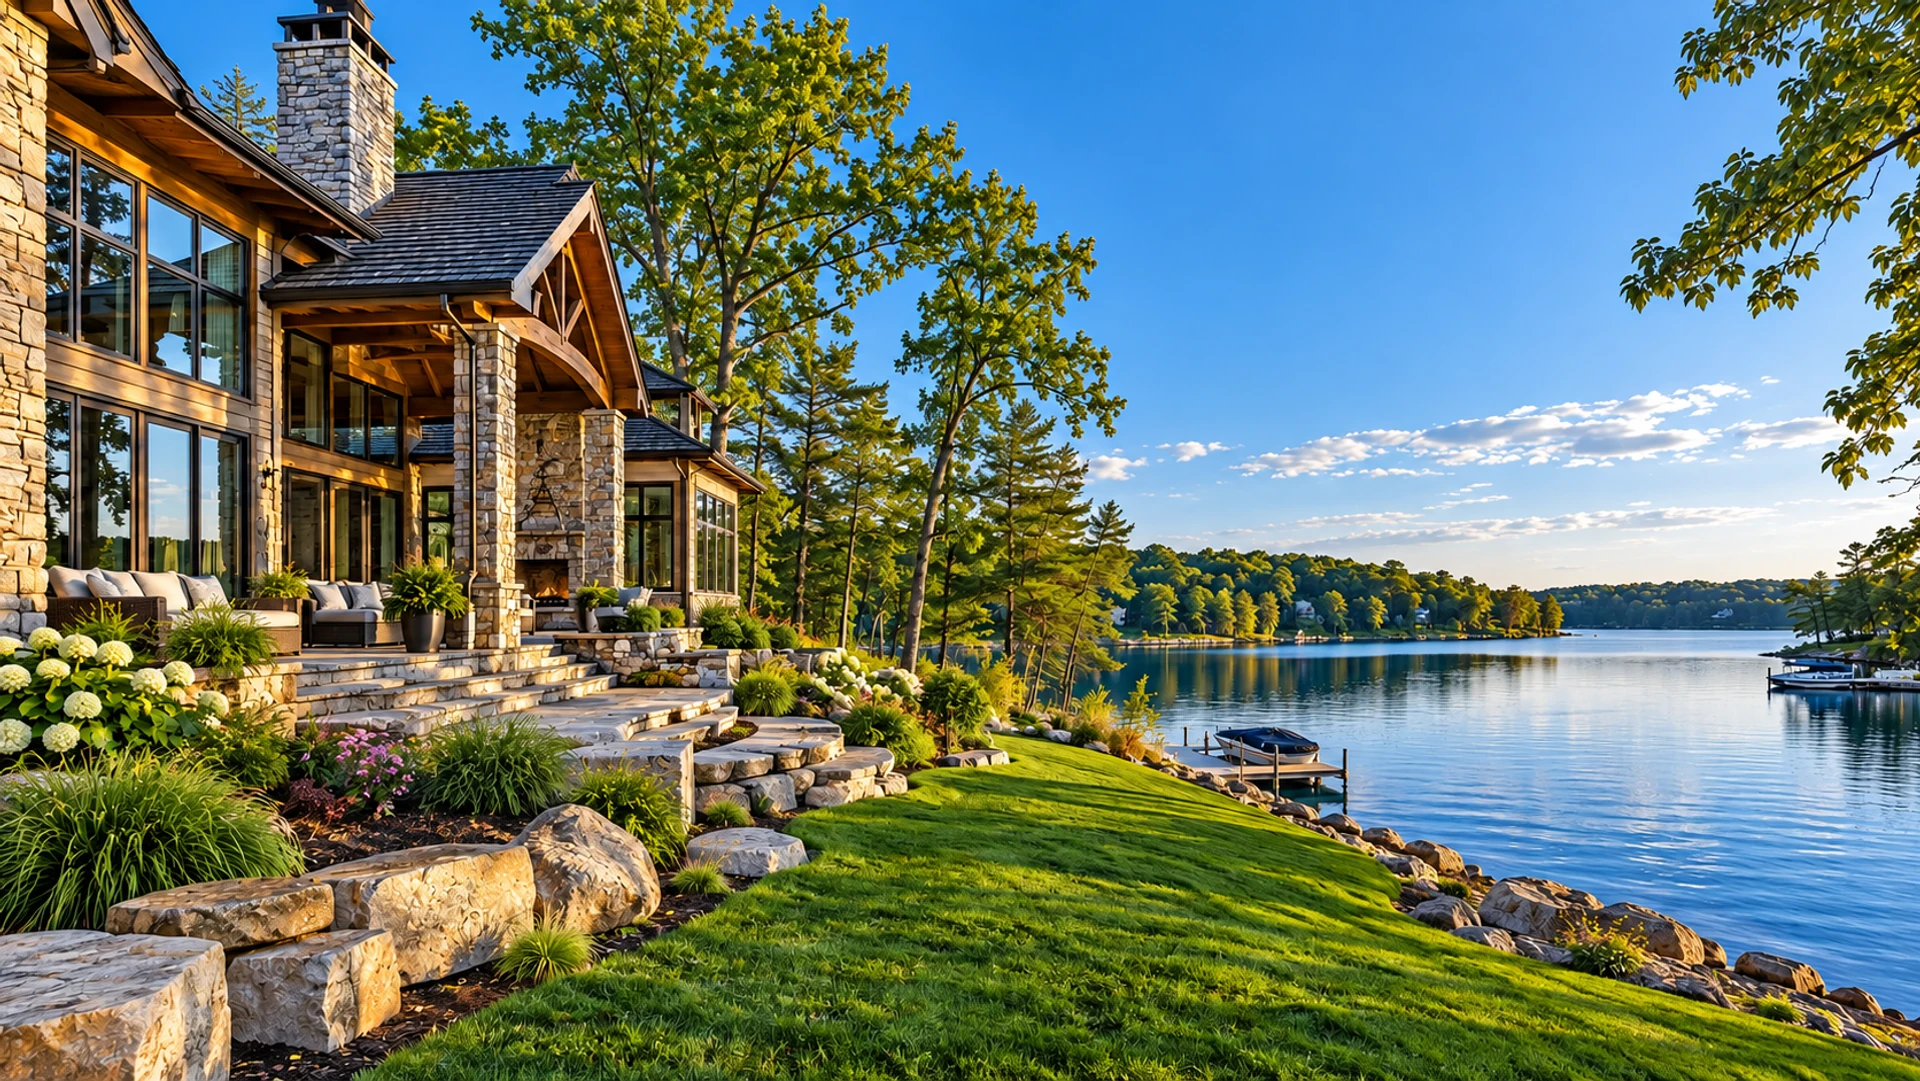
Discover the perfect blend of character, comfort, and privacy in this beautiful 4 bedroom home situated on a spacious .39 acre wooded lot in a convenient NW neighborhood. Surrounded by mature trees and backing up the picturesque Assisi Heights property , this setting offers a rare sense of space and tranquility while keeping you close to everything you need. Inside, you will love the abundance of natural light, vaulted ceilings accented with beautiful beams, and warm, inviting fireplace that creates the perfect gathering space. The updated kitchen features stylish stone countertops and a high-end range, making it both functional and a standout space for everyday living and entertaining. Major improvements include a brand-new roof and completely new electrical system, offering added peace of mind for years to come. The walkout lower level provides easy access to the backyard, while the large backyard patio is perfect for relaxing, entertaining, or enjoying the beautiful wooded surroundings. A spacious 2-car garage adds convenience and functionality. With four bedrooms, timeless character, thoughtful updates, and an exceptional wooded setting, this home offers a wonderful combination of indoor comfort and outdoor living. A rare opportunity to enjoy privacy, natural beauty, and a convenient NW location.
The details that matter.
This listing has been entered by the following office: Re/Max Results
The data relating to real estate for sale on this web site comes in part from the  Program of the Regional Multiple Listing Service of Minnesota, Inc. Real estate listings held by brokerage firms other than MnRealtyCo, LLC are marked with the or the
 and detailed information about them includes the name of the listing brokers.
All information provided is deemed reliable, but is not guaranteed and should be independently verified.
Copyright 2026 Regional Multiple Listing Service of Minnesota, Inc. All rights reserved.
A closer look at the location.
Hwy 52N, East on Elton Hills Dr. NW, Right on Valkyrie Dr., NW, Top of hill, Right on 20th Street NW, House on the Left