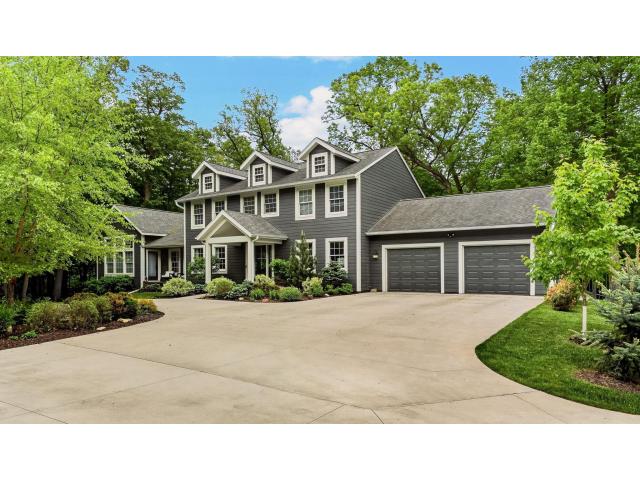
Set on nearly 2.5 private wooded acres, this exceptional 5,000-square-foot residence offers a rare blend of refined luxury, thoughtful design, and peaceful natural surroundings. Extensively renovated with custom high-end finishes throughout, every space has been curated for elevated everyday living and effortless entertaining. At the heart of the home is a stunning chef’s kitchen featuring premium appliances, custom cabinetry, stone countertops, butler's pantry, and an oversized center island designed for gathering. Sun-filled living spaces showcase beautiful hardwood flooring, exquisite lighting elements, a warm gas fireplace, and seamless flow throughout the main level. A spacious mudroom with custom storage solutions adds both style and functionality. The expansive primary suite is a true retreat, highlighted by vaulted ceilings, fireplace, and a spa-inspired bath complete with heated floors, a soaking tub, dual vanities, and a separate shower. Upstairs, four generously sized bedrooms, two full baths, and a well-appointed laundry room with utility sink provide exceptional comfort and convenience. The walkout lower level continues the home’s impressive quality and versatility, offering a large family room, exercise space, pre-stressed area, and private den ideal for work or relaxation. Surrounded by mature trees and featuring a stone walking path, the outdoor setting is equally remarkable. A custom-built deck overlooks the serene professionally landscaped grounds and massive patio with outdoor kitchen, creating the perfect backdrop for quiet mornings or evening entertaining. An additional detached two-car garage with loft space offers endless possibilities for hobbies, studio space, or additional storage. Properties of this caliber, combining luxury finishes, privacy, and acreage, are rarely available - you need to see this show stopper in person!
General Info
keyboard_arrow_down
General Property Information for 1147 Chippewa Drive NW Rochester MN 55901 - MLS# 7074152
Bedrooms and Bathrooms
Total Bedrooms:
5
Main Floor Bedroom:
Yes
4 BR on One Level:
Yes
Total Bathrooms:
5
Full Baths:
4
3/4 Baths:
0
1/2 Baths:
1
1/4 Baths:
0
Bath Description:
Bathroom Ensuite, Full Master, Full Basement, Full Jack & Jill, Private Master, Main Floor 1/2 Bath, Main Floor Full Bath, Separate Tub & Shower, Upper Level Full Bath
Size and Home
Year Built:
1990
Type of Property:
Single Family Home
Style:
Single Family
Stories/Levels:
2 Stories
Total SqFt:
5,012
Total Fnsh'd SqFt:
4,116
Above Ground SqFt:
3,066
Finished Above Grade:
3,066
Below Ground SqFt:
1,946
Finished Below Grade:
1,050
Garage Stalls:
4
Garage SqFt:
1,408
Main Floor SqFt:
1,946
Approx Lot Dimensions:
Irreg
Approx Number of Acres:
2.41
Property Features
keyboard_arrow_down
Property Features for 1147 Chippewa Drive NW Rochester MN 55901 - MLS# 7074152
Air Conditioning:
Central
Amenities - Interior:
Cable, Deck, Exercise Room, Hardwood Floors, Kitchen Center Island, Kitchen Window, Master Bedroom Walk-In Closet, Main Floor Master Bedroom, Paneled Doors, Porch, Panoramic View, Tile Floors, Vaulted Ceiling(s), Washer/Dryer Hookup, Walk-In Closet, 2nd Floor Laundry, Main Floor Primary, Primary Bdr Suite
Appliances:
Cooktop, Dishwasher, Dryer, Exhaust Fan, Humidifier, Gas Water Heater, Iron Filter, Microwave, Refrigerator, Wall Oven, Washer, Water Softener Owned
Room Information for 1147 Chippewa Drive NW Rochester MN 55901 - MLS# 7074152
Room Name
Room Level
Room Dimensions
Living Room
Main
14.1x22
Dining Room
Main
12.3x13.2
Family Room
Basement
45.7x29.3
Kitchen
Main
23.3x12.9
Bedroom
Main
16.6x17.2
Bathroom
Main
11.11x9.2
Office
Main
11.7x9.8
Bathroom
Main
7.8x3.8
Bedroom 2
Upper
12.9x10.7
Bedroom 3
Upper
15.7x17.1
Bedroom 4
Upper
12.9x10.1
Bedroom 5
Upper
12.6x11.2
Bathroom
Upper
7.8x10.1
Den
Basement
13.1x14.11
Bathroom
Basement
8.1x5.2
Exercise Room
Basement
13.1x15
Laundry
Upper
11x13.5
Bathroom
Upper
11.11x5.1
Owner and Association Info
keyboard_arrow_down
Owner and Assocation Info for 1147 Chippewa Drive NW Rochester MN 55901 - MLS# 7074152
Ownership Information
Owner is Agent:
No
Rental License:
No
In Foreclosure:
No
Potential Short Sale:
No
Lender Owned:
No
Auction:
No
Association Information
Association Fee:
No
Association Fee Covers:
N/A
Tax Info
keyboard_arrow_down
Location, Tax and Other Information for 1147 Chippewa Drive NW Rochester MN 55901 - MLS# 7074152
Address Information
House Number:
1147
Street:
Chippewa
Street Abbreviation:
Drive
Street Dir Sfx:
NW
Postal City:
Rochester
County:
Olmsted
State/Province:
MN
ZipCode:
55901
Subdivision:
Northwood Trails 2nd Sub
Tax Information
Parcel Number:
Tax Classification:
Residential-Single Family
Tax Year:
2025
Tax Amount:
$12,472.00
Assessments:
No
Taxes w/Assessments:
$12,472.00
School Info
keyboard_arrow_down
School Information for 1147 Chippewa Drive NW Rochester MN 55901 - MLS# 7074152
School District:
535
Elementary School:
Overland
Middle School:
Dakota
High School:
Century
This listing has been entered by the following office: Real Broker, LLC.
The data relating to real estate for sale on this web site comes in part from the Program of the Regional Multiple Listing Service of Minnesota, Inc. Real estate listings held by brokerage firms other than MnRealtyCo, LLC are marked with the or the and detailed information about them includes the name of the listing brokers.
All information provided is deemed reliable, but is not guaranteed and should be independently verified.
Copyright 2026 Regional Multiple Listing Service of Minnesota, Inc. All rights reserved.
Get More Info
By submitting this form, you give us permission to contact you regarding this property and that you are also not currently under contract with another real estate agent
 Program of the Regional Multiple Listing Service of Minnesota, Inc. Real estate listings held by brokerage firms other than MnRealtyCo, LLC are marked with the
  and detailed information about them includes the name of the listing brokers.