1017 19th St NE Rochester MN 55906
Pictures are great, but to really get a feel for what this property is like, you should see it in person!
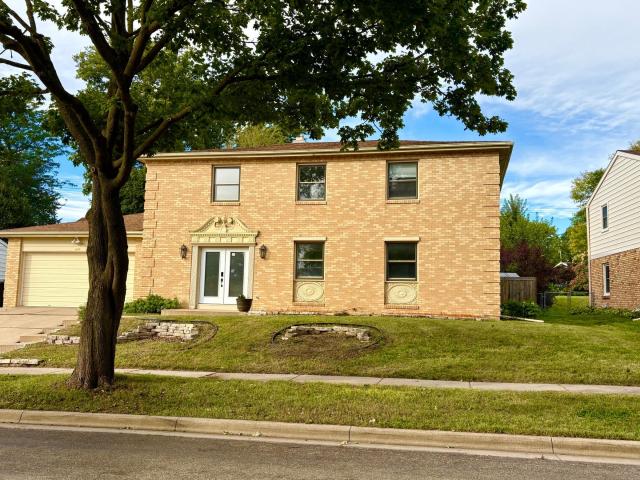
Property Description for 1017 19th Street NE Rochester MN 55906 - MLS# 7142276
Location, Location, Location! Nestled in the Peck's Hill (Northern Heights) Neighborhood, this 5 Bedroom 3 Bath home offers a timeless midcentury layout. Designed for both effortless entertaining and comfortable everyday living, the main level features a generous entry, a light-filled living room, a cozy family room, and a formal dining room—giving everyone the perfect balance of connected gathering spaces and private retreats. All five spacious bedrooms are thoughtfully positioned on the upper level, including a primary suite complete with a private ensuite and walk-in closet. Stay warm & cozy this winter with the wood burning fireplace on the main level or enjoy movie night in the lower level family room. The breakfast nook that overlooks the fenced backyard is a great place to enjoy your morning coffee. A solid home with incredible space, original charm, and endless potential to customize and build immediate equity in a premier location!
This listing has been entered by the following office: Dwell Realty Group LLC
The data relating to real estate for sale on this web site comes in part from the  Program of the Regional Multiple Listing Service of Minnesota, Inc. Real estate listings held by brokerage firms other than MnRealtyCo, LLC are marked with the or the
  and detailed information about them includes the name of the listing brokers.
All information provided is deemed reliable, but is not guaranteed and should be independently verified.
Copyright 2026 Regional Multiple Listing Service of Minnesota, Inc. All rights reserved.