Pictures are great, but to really get a feel for what this property is like, you should see it in person!
arrow_back_ios
<--- Swipe to see next Photo --->
Coming Soon
arrow_forward_ios
Photo 1 of 49
Click the Main Image to View Larger
arrow_back_iosarrow_back_ios
arrow_back_ios
arrow_forward_ios
arrow_forward_iosarrow_forward_ios
Property Description for 4080 Ironton Lane SW Plainview MN 55902 - MLS# 7106405
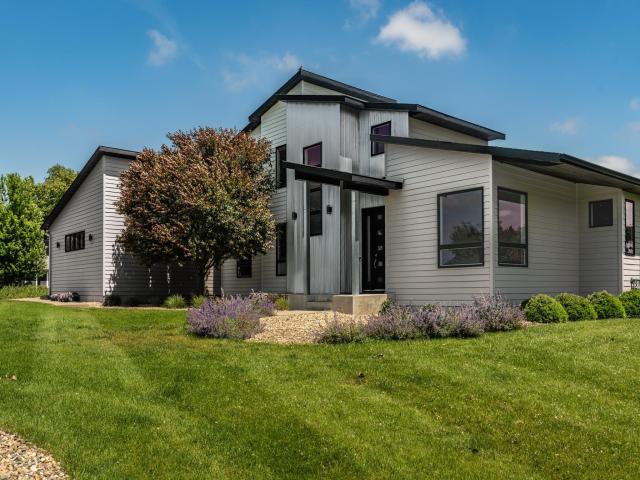
Tucked inside the highly sought-after Mayo Woodlands neighborhood, this modern retreat offers something incredibly rare. Direct access to 100 acres of private wooded trails connected to the Zumbro River. Spend your mornings hiking beneath the trees, evenings exploring the trails, and winters enjoying cross-country skiing and snowshoeing right outside your neighborhood.
Designed with clean lines, abundant natural light, and thoughtful details throughout, this 5-bedroom, 4-bath home blends modern architecture with everyday functionality. The main level features a spacious primary suite complete with dual closets and a spa-inspired bathroom with soaking tub and heated towel rack. A private office with custom built-ins, main-floor laundry, and a beautifully designed mudroom bring convenience to daily living. At the heart of the home, you'll find a gourmet kitchen with a functional walk-in pantry, open dining area, and a vaulted living room framed by expansive windows that fill the space with natural light. Upstairs offers three generously sized bedrooms, a full bathroom, and a second laundry room designed with convenience in mind. The recently finished lower level was created for gathering, entertaining, and everyday enjoyment. Complete with a full kitchen, spacious living area for movie nights or game days, state-of-the-art exercise room with backlit mirrors, additional bedroom, bathroom with faux skylight, ample storage, and a unique hidden-door multi-purpose room. Outside, enjoy a beautiful lot, 3-car garage, neighborhood park directly across the street, and one of Rochester's most unique lifestyle settings. Located minutes from Mayo Clinic, Apache Mall, Trader Joe's, schools, shopping, dining, and everyday conveniences. This home offers modern living surrounded by nature without sacrificing proximity to everything Rochester has to offer.
General Info
keyboard_arrow_down
General Property Information for 4080 Ironton Lane SW Plainview MN 55902 - MLS# 7106405
Bedrooms and Bathrooms
Total Bedrooms:
5
3 BR on One Level:
Yes
Total Bathrooms:
4
Full Baths:
2
3/4 Baths:
1
1/2 Baths:
1
1/4 Baths:
0
Bath Description:
3/4 Basement, Private Master, Main Floor 1/2 Bath, Main Floor Full Bath, Separate Tub & Shower, Upper Level Full Bath
Size and Home
Year Built:
2016
Type of Property:
Single Family Home
Style:
Single Family
Stories/Levels:
2 Stories
Total SqFt:
4,870
Total Fnsh'd SqFt:
4,870
Above Ground SqFt:
2,950
Finished Above Grade:
2,950
Below Ground SqFt:
1,920
Finished Below Grade:
1,920
Garage Stalls:
3
Garage SqFt:
936
Main Floor SqFt:
1,956
Approx Lot Dimensions:
Irregular
Approx Number of Acres:
0.54
Property Features
keyboard_arrow_down
Property Features for 4080 Ironton Lane SW Plainview MN 55902 - MLS# 7106405
Air Conditioning:
Central
Amenities - Interior:
Ceiling Fan(s), Exercise Room, Hardwood Floors, Kitchen Center Island, Kitchen Window, Master Bedroom Walk-In Closet, Main Floor Master Bedroom, Natural Woodwork, Patio, Panoramic View, In-Ground Sprinkler, Tile Floors, Vaulted Ceiling(s), Washer/Dryer Hookup, Wet Bar, Walk-In Closet, 2nd Floor Laundry, Main Floor Primary, Main Floor Laundry, Primary Bdr Suite
Appliances:
Dishwasher, Disposal, Double Oven, Dryer, Gas Water Heater, Water Filtration System, Microwave, Range, Refrigerator, Washer, Water Softener Owned, Wine Cooler
Basement Features:
Daylight/Lookout Windows, Finished, Sump Pump
Basement Style:
Full
Construction Type:
Previously Owned
Dining:
Breakfast Bar, Kitchen/Dining Room
Fireplace:
Yes
# Fire Places:
1
Fireplace Type:
Gas, Living Room
Fuel:
Natural Gas
Garage Type:
Attached Garage
Heat:
Forced Air
Parking Features:
N/A
Waterfront:
No
Sewer:
Septic System Compliant - Yes, Shared Sytem
Water:
Shared System, Well
Room Info
keyboard_arrow_down
Room Information for 4080 Ironton Lane SW Plainview MN 55902 - MLS# 7106405
Room Name
Room Level
Room Dimensions
Kitchen
Main
Family Room
Main
Bedroom
Main
Master Bathroom
Main
Office
Main
Bedroom 2
Upper
Bedroom 3
Upper
Bedroom 4
Upper
Bedroom 5
Lower
Exercise Room
Lower
Kitchen- 2nd
Lower
Recreation Room
Lower
Owner and Association Info
keyboard_arrow_down
Owner and Assocation Info for 4080 Ironton Lane SW Plainview MN 55902 - MLS# 7106405
Ownership Information
Owner is Agent:
No
Rental License:
No
In Foreclosure:
No
Potential Short Sale:
No
Lender Owned:
No
Auction:
No
Association Information
Association Fee:
Yes, $1,900 / Annually
Association Name:
Mayo Woodlands
Association Fee Covers:
Other
Tax Info
keyboard_arrow_down
Location, Tax and Other Information for 4080 Ironton Lane SW Plainview MN 55902 - MLS# 7106405
Address Information
House Number:
4080
Street:
Ironton
Street Abbreviation:
Lane
Street Dir Sfx:
SW
Postal City:
Plainview
County:
Olmsted
State/Province:
MN
ZipCode:
55902
Subdivision:
Mayo Woodlands
Tax Information
Parcel Number:
Tax Classification:
Residential-Single Family
Tax Year:
2026
Tax Amount:
$9,840.00
Assessments:
No
Taxes w/Assessments:
$9,840.00
School Info
keyboard_arrow_down
School Information for 4080 Ironton Lane SW Plainview MN 55902 - MLS# 7106405
School District:
535
Elementary School:
Bamber Valley
Middle School:
John Adams
High School:
Mayo
This listing has been entered by the following office: Elcor Realty of Rochester Inc.
The data relating to real estate for sale on this web site comes in part from the Program of the Regional Multiple Listing Service of Minnesota, Inc. Real estate listings held by brokerage firms other than MnRealtyCo, LLC are marked with the or the and detailed information about them includes the name of the listing brokers.
All information provided is deemed reliable, but is not guaranteed and should be independently verified.
Copyright 2026 Regional Multiple Listing Service of Minnesota, Inc. All rights reserved.
Get More Info
By submitting this form, you give us permission to contact you regarding this property and that you are also not currently under contract with another real estate agent
 Program of the Regional Multiple Listing Service of Minnesota, Inc. Real estate listings held by brokerage firms other than MnRealtyCo, LLC are marked with the
  and detailed information about them includes the name of the listing brokers.