810 8th Avenue SW Pine Island MN 55963
Pictures are great, but to really get a feel for what this property is like, you should see it in person!
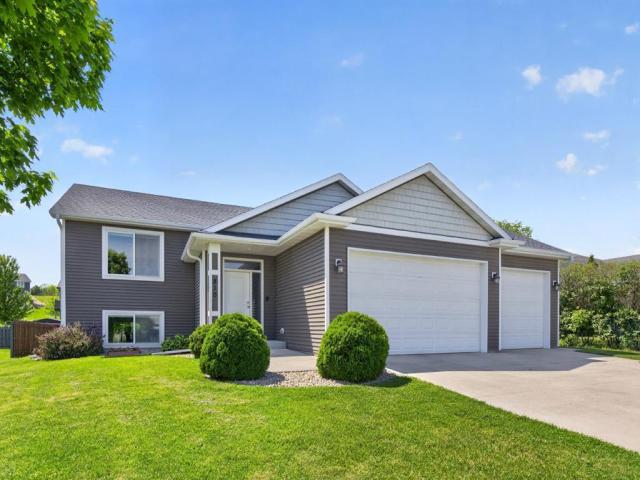
Property Description for 810 8th Avenue SW Pine Island MN 55963 - MLS# 7080496
Welcome home to this beautifully maintained split-level home featuring spacious living areas, stylish finishes, and exceptional outdoor spaces. The bright and open upper level offers vaulted ceilings, solid hardwood floors, and a functional kitchen complete with a center island, stainless steel appliances, and great flow for everyday living or entertaining. The upper level includes two bedrooms, including the primary bedroom with convenient walkthrough access to the full bathroom. Just off the dining area, the expansive deck overlooks the large backyard and creates the perfect setting for grilling, hosting friends, or enjoying quiet evenings outdoors. The walkout lower level provides additional living space with a spacious family room, two more bedrooms, a second full bathroom, and access to the covered patio below. The heated and insulated 3 stall garage offers excellent space for vehicles, storage, hobbies, or workshop use year round. With a large backyard, multiple outdoor living spaces, and a comfortable layout throughout, this home offers the perfect blend of functionality and everyday comfort.
This listing has been entered by the following office: Re/Max Results
The data relating to real estate for sale on this web site comes in part from the  Program of the Regional Multiple Listing Service of Minnesota, Inc. Real estate listings held by brokerage firms other than MnRealtyCo, LLC are marked with the or the
  and detailed information about them includes the name of the listing brokers.
All information provided is deemed reliable, but is not guaranteed and should be independently verified.
Copyright 2026 Regional Multiple Listing Service of Minnesota, Inc. All rights reserved.