430 Summit St NE Chatfield MN 55923
Pictures are great, but to really get a feel for what this property is like, you should see it in person!
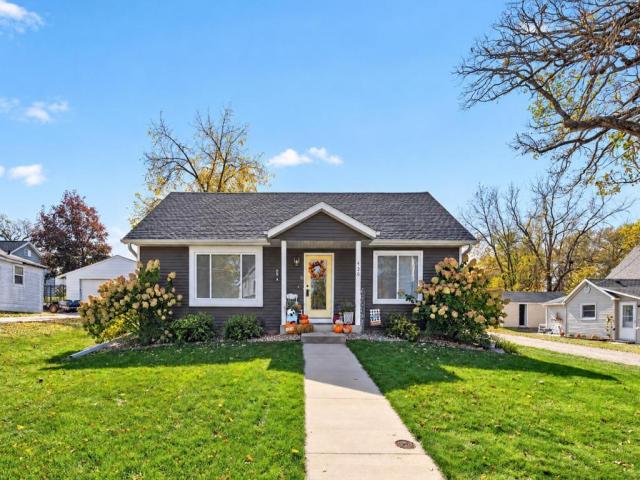
Property Description for 430 Summit Street NE Chatfield MN 55923 - MLS# 7159187
No need to build when this beautiful 2018 ranch style home looks and feels like new construction! Offering 3 bedrooms, 2 bathrooms, and convenient main floor living, this home features an inviting open concept layout with vaulted ceilings and a stunning kitchen complete with quartz countertops, ceramic tile backsplash, and stainless steel appliances. The spacious primary bedroom boasts an impressive 5' x 11' walk-in closet. The fully finished lower level provides two additional bedrooms, a comfortable family room, and a large storage room. Outside, enjoy the beautifully landscaped yard, large patio perfect for relaxing or entertaining, and a new storage shed. The garage has also been newly finished, adding even more appeal. Conveniently located within walking distance of the school, aquatic center, and pickleball courts, this move-in-ready home offers modern style, comfortable living, and an excellent location!
This listing has been entered by the following office: Elcor Realty of Rochester Inc.
The data relating to real estate for sale on this web site comes in part from the  Program of the Regional Multiple Listing Service of Minnesota, Inc. Real estate listings held by brokerage firms other than MnRealtyCo, LLC are marked with the or the
  and detailed information about them includes the name of the listing brokers.
All information provided is deemed reliable, but is not guaranteed and should be independently verified.
Copyright 2026 Regional Multiple Listing Service of Minnesota, Inc. All rights reserved.