Want to see this property before or after the Open House ?
Already submit an offer? Click to view
arrow_back_ios
<--- Swipe to see next Photo --->
arrow_forward_ios
Photo 1 of 27
Click the Main Image to View Larger
arrow_back_iosarrow_back_ios
arrow_back_ios
arrow_forward_ios
arrow_forward_iosarrow_forward_ios
Property Description for 671 Shardlow Place NE Byron MN 55920 - MLS# 7136025
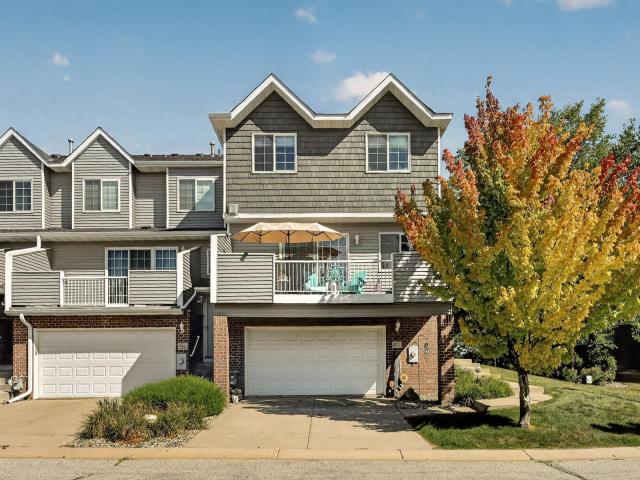
Enjoy comfortable, elevated living in this thoughtfully designed, end-unit townhome featuring an open floor plan, abundant natural light, and a wonderful balcony for relaxing or entertaining. Upstairs you'll find a spacious primary suite with new flooring, and a conveniently located laundry area. On the main level you'll find an open-concept living space with a cozy fireplace, stainless steel appliances, a center island and a great view out to the balcony. Some updates include new light fixtures, flooring, ceiling fans, and a garage heater.
Ideally located within walking distance of Byron Primary and Intermediate Schools and just minutes from Somerby Golf Club, this home puts recreation and convenience right at your fingertips. Somerby offers not only one of Minnesota’s premier golf experiences, it also offers memberships that include amenities such as a pool, jacuzzi, fitness center, tennis and pickleball courts, and a social calendar to fit into most anyone’s active preferences. Walking and biking trails are also just steps away, making it easy to enjoy everything this sought-after community has to offer.
General Info
keyboard_arrow_down
General Property Information for 671 Shardlow Place NE Byron MN 55920 - MLS# 7136025
Bedrooms and Bathrooms
Total Bedrooms:
2
Total Bathrooms:
3
Full Baths:
2
3/4 Baths:
0
1/2 Baths:
1
1/4 Baths:
0
Bath Description:
Full Master, Main Floor 1/2 Bath, Upper Level Full Bath, Jetted Tub
Size and Townhouse
Year Built:
2003
Type of Property:
Townhouse
Style:
Side x Side
Stories/Levels:
2 Stories
Total SqFt:
1,728
Total Fnsh'd SqFt:
1,728
Above Ground SqFt:
1,536
Finished Above Grade:
1,536
Below Ground SqFt:
192
Finished Below Grade:
192
Garage Stalls:
2
Garage SqFt:
360
Main Floor SqFt:
0
Approx Lot Dimensions:
Common
Approx Number of Acres:
0.031
Property Features
keyboard_arrow_down
Property Features for 671 Shardlow Place NE Byron MN 55920 - MLS# 7136025
Air Conditioning:
Central
Amenities - Interior:
Balcony, Kitchen Center Island, Kitchen Window, Master Bedroom Walk-In Closet
Room Information for 671 Shardlow Place NE Byron MN 55920 - MLS# 7136025
Room Name
Room Level
Room Dimensions
Bedroom
Upper
13x13
Bedroom 2
Upper
10x12
Kitchen
Main
12x14
Living Room
Main
12x19
Owner and Association Info
keyboard_arrow_down
Owner and Assocation Info for 671 Shardlow Place NE Byron MN 55920 - MLS# 7136025
Ownership Information
Owner is Agent:
No
Rental License:
No
In Foreclosure:
No
Potential Short Sale:
No
Lender Owned:
No
Auction:
No
Association Information
Association Fee:
Yes, $279 / Monthly
Association Name:
Shardlow Add
Association Fee Covers:
Building Exterior, Lawn Care, Sanitation, Snow Removal
Tax Info
keyboard_arrow_down
Location, Tax and Other Information for 671 Shardlow Place NE Byron MN 55920 - MLS# 7136025
Address Information
House Number:
671
Street:
Shardlow
Street Abbreviation:
Place
Street Dir Sfx:
NE
Postal City:
Byron
County:
Olmsted
State/Province:
MN
ZipCode:
55920
Subdivision:
Shardlow Add
Tax Information
Parcel Number:
Tax Classification:
Residential-Single Family
Tax Year:
2026
Tax Amount:
$3,674.00
Assessments:
No
Taxes w/Assessments:
$3,674.00
School Info
keyboard_arrow_down
School Information for 671 Shardlow Place NE Byron MN 55920 - MLS# 7136025
School District:
531
Elementary School:
Middle School:
High School:
This listing has been entered by the following office: Real Broker, LLC.
The data relating to real estate for sale on this web site comes in part from the Program of the Regional Multiple Listing Service of Minnesota, Inc. Real estate listings held by brokerage firms other than MnRealtyCo, LLC are marked with the or the and detailed information about them includes the name of the listing brokers.
All information provided is deemed reliable, but is not guaranteed and should be independently verified.
Copyright 2026 Regional Multiple Listing Service of Minnesota, Inc. All rights reserved.
Get More Info
By submitting this form, you give us permission to contact you regarding this property and that you are also not currently under contract with another real estate agent
 Program of the Regional Multiple Listing Service of Minnesota, Inc. Real estate listings held by brokerage firms other than MnRealtyCo, LLC are marked with the
  and detailed information about them includes the name of the listing brokers.