Pictures are great, but to really get a feel for what this property is like, you should see it in person!
arrow_back_ios
<--- Swipe to see next Photo --->
Coming Soon
arrow_forward_ios
Photo 1 of 30
Click the Main Image to View Larger
arrow_back_iosarrow_back_ios
arrow_back_ios
arrow_forward_ios
arrow_forward_iosarrow_forward_ios
Property Description for 509 3rd Avenue NE Byron MN 55920 - MLS# 7126482
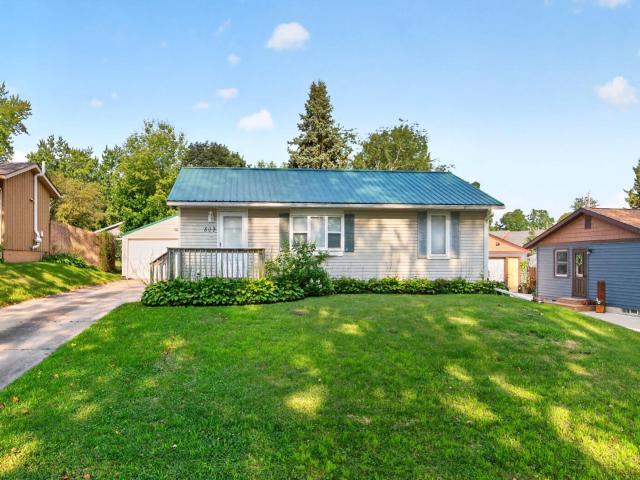
Welcome to this 3 bed, 2 bath ranch offering a comfortable layout, distinctive living spaces, and a great opportunity to add your own style and finishing touches. Hardwood floors carry through much of the main level, including the dining area and kitchen. The adjoining living room features a vaulted ceiling, fireplace surrounded by dramatic arched windows, and a full wall of built-in shelving and cabinetry. 2 bedrooms and a full bath complete the main living areas, while the partially finished lower level provides a 3rd bedroom, full bath, and additional usable space along with plenty of potential to finish a family room, recreation area, office, or hobby space. Outside, the 0.21 acre lot offers a good sized fenced backyard with mature trees and a spacious paved patio ready for outdoor dining, grilling, or relaxing. The garage adds an especially convenient feature with overhead doors on both the front and rear, allowing easy access between the driveway and backyard. Located near Byron parks, restaurants, and everyday amenities, with convenient access to Highway 14 for an easy commute into downtown Rochester, this home offers a great combination of space, flexibility, and location.
General Info
keyboard_arrow_down
General Property Information for 509 3rd Avenue NE Byron MN 55920 - MLS# 7126482
Bedrooms and Bathrooms
Total Bedrooms:
3
Main Floor Bedroom:
Yes
Total Bathrooms:
2
Full Baths:
2
3/4 Baths:
0
1/2 Baths:
0
1/4 Baths:
0
Bath Description:
Full Basement, Main Floor Full Bath
Size and Home
Year Built:
1958
Type of Property:
Single Family Home
Style:
Single Family
Stories/Levels:
1 Story
Total SqFt:
2,080
Total Fnsh'd SqFt:
1,432
Above Ground SqFt:
1,216
Finished Above Grade:
1,216
Below Ground SqFt:
864
Finished Below Grade:
216
Garage Stalls:
2
Garage SqFt:
440
Main Floor SqFt:
1,216
Approx Lot Dimensions:
150 x 60
Approx Number of Acres:
0.206
Property Features
keyboard_arrow_down
Property Features for 509 3rd Avenue NE Byron MN 55920 - MLS# 7126482
Room Information for 509 3rd Avenue NE Byron MN 55920 - MLS# 7126482
Room Name
Room Level
Room Dimensions
Dining Room
Main
Kitchen
Main
Living Room
Main
Bathroom
Main
Bedroom
Main
Bedroom 2
Main
Laundry
Main
Bedroom 3
Lower
Bathroom
Lower
Owner and Association Info
keyboard_arrow_down
Owner and Assocation Info for 509 3rd Avenue NE Byron MN 55920 - MLS# 7126482
Ownership Information
Owner is Agent:
No
Rental License:
No
In Foreclosure:
No
Potential Short Sale:
No
Lender Owned:
No
Auction:
No
Association Information
Association Fee:
No
Association Fee Covers:
N/A
Tax Info
keyboard_arrow_down
Location, Tax and Other Information for 509 3rd Avenue NE Byron MN 55920 - MLS# 7126482
Address Information
House Number:
509
Street:
3rd
Street Abbreviation:
Avenue
Street Dir Sfx:
NE
Postal City:
Byron
County:
Olmsted
State/Province:
MN
ZipCode:
55920
Subdivision:
Valley View Add
Tax Information
Parcel Number:
Tax Classification:
Residential-Single Family
Tax Year:
2026
Tax Amount:
$4,266.00
Assessments:
No
Taxes w/Assessments:
$4,266.00
School Info
keyboard_arrow_down
School Information for 509 3rd Avenue NE Byron MN 55920 - MLS# 7126482
School District:
531
Elementary School:
Middle School:
High School:
This listing has been entered by the following office: Re/Max Results
The data relating to real estate for sale on this web site comes in part from the Program of the Regional Multiple Listing Service of Minnesota, Inc. Real estate listings held by brokerage firms other than MnRealtyCo, LLC are marked with the or the and detailed information about them includes the name of the listing brokers.
All information provided is deemed reliable, but is not guaranteed and should be independently verified.
Copyright 2026 Regional Multiple Listing Service of Minnesota, Inc. All rights reserved.
Get More Info
By submitting this form, you give us permission to contact you regarding this property and that you are also not currently under contract with another real estate agent
 Program of the Regional Multiple Listing Service of Minnesota, Inc. Real estate listings held by brokerage firms other than MnRealtyCo, LLC are marked with the
  and detailed information about them includes the name of the listing brokers.