1029 Oak Terrace Drive North Mankato MN 56003
Pictures are great, but to really get a feel for what this property is like, you should see it in person!
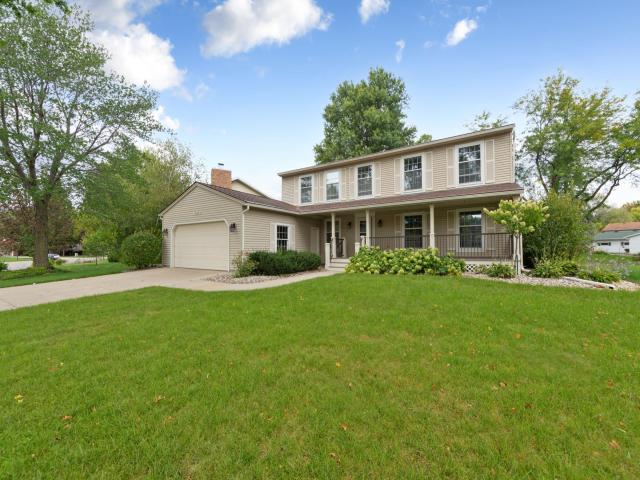
Property Description for 1029 Oak Terrace Drive North Mankato MN 56003 - MLS# 7148966
A home with this much warmth and character gives you plenty to notice from the moment you step inside. Exposed wood beams and hardwood floors create a distinctive look through the main gathering spaces, where the family room is anchored by a brick wood-burning fireplace, built-in cabinetry, and expansive windows overlooking the yard. It flows directly into the generous kitchen with abundant cabinetry, center island, and a sun-filled breakfast area with access to the deck. A separate formal dining room and front living room provide additional options for entertaining or everyday living. Fresh paint and new carpet continue throughout this 5-bedroom, 3-bath home, along with convenient main-level laundry and a half bath. The impressive primary suite includes a walk-in closet and private 3/4 bath, while the finished lower level adds a rec room and plenty of storage. Outside, a large covered front porch and backyard deck with gazebo give you even more space to enjoy.
This listing has been entered by the following office: Kris Lindahl Real Estate
The data relating to real estate for sale on this web site comes in part from the  Program of the Regional Multiple Listing Service of Minnesota, Inc. Real estate listings held by brokerage firms other than MnRealtyCo, LLC are marked with the or the
  and detailed information about them includes the name of the listing brokers.
All information provided is deemed reliable, but is not guaranteed and should be independently verified.
Copyright 2026 Regional Multiple Listing Service of Minnesota, Inc. All rights reserved.