1028 Shady Oak Drive Mankato MN 56003
Pictures are great, but to really get a feel for what this property is like, you should see it in person!
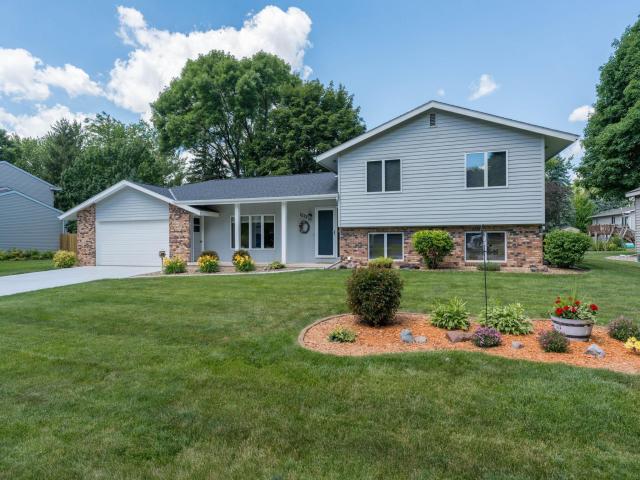
Property Description for 1028 Shady Oak Drive Mankato MN 56003 - MLS# 7104539
Welcome to this spacious and beautifully maintained 4 bedroom, 3 bathroom home offering over 3,000 sq. ft. of comfortable living space in a desirable neighborhood. Designed with both everyday living and entertaining in mind, this home features generous living spaces filled with natural light and a functional floor plan you will love. The oversized primary bedroom, complete with a private ensuite, plus two additional large bedrooms and a full bath complete the upper level. The kitchen offers abundant cabinetry and workspace while flowing into the dining room and living areas. The lower level family room is perfect for movie nights w/ the gas fireplace, plus an additional 3/4 bath and bedroom. The basement has tons of storage and easy access to the garage. The backyard is beautifully landscaped along with a generous patio to relax on. You do not want to miss this amazing home conveniently located near parks, schools, shopping, dining, and easy highway access! Schedule your private showing today!
This listing has been entered by the following office: Bridge Realty, LLC
The data relating to real estate for sale on this web site comes in part from the  Program of the Regional Multiple Listing Service of Minnesota, Inc. Real estate listings held by brokerage firms other than MnRealtyCo, LLC are marked with the or the
  and detailed information about them includes the name of the listing brokers.
All information provided is deemed reliable, but is not guaranteed and should be independently verified.
Copyright 2026 Regional Multiple Listing Service of Minnesota, Inc. All rights reserved.