236 Pine St N Lester Prairie MN 55354
Pictures are great, but to really get a feel for what this property is like, you should see it in person!
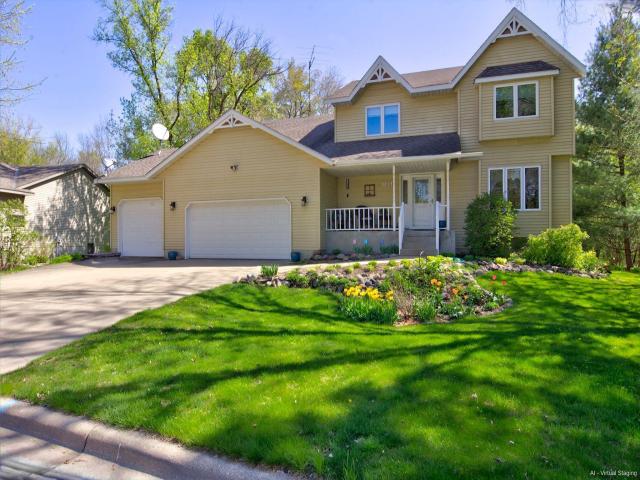
Property Description for 236 Pine Street N Lester Prairie MN 55354 - MLS# 7058974
Have you outgrown your home but don’t want to move to the middle of nowhere? This sprawling, one-owner 4-bed, 4-bath, 3-car home in a quiet Lester Prairie neighborhood gives you the best of both worlds! With over 2,600 sq ft of above-grade living space, these exceptionally large rooms offer a blank canvas for your vision. The flexible floor plan easily accommodates multiple home offices, hobby rooms, or a massive primary suite to escape to. The fully finished lower level adds even more room for hosting game nights, plus a dedicated workshop and incredible storage space. Sitting on a beautiful 0.55-acre lot, the outdoor space is a dream. Step out onto the large deck overlooking a private, wooded backyard backing up to a peaceful creek (or “crick”—you decide!). Enjoy a huge, flat yard perfect for sprawling gardens or a firepit under the stars, without spending your entire weekend mowing acres of grass. Don’t miss your chance to secure this rare gem!
This listing has been entered by the following office: Beekeeper Realty
The data relating to real estate for sale on this web site comes in part from the  Program of the Regional Multiple Listing Service of Minnesota, Inc. Real estate listings held by brokerage firms other than MnRealtyCo, LLC are marked with the or the
  and detailed information about them includes the name of the listing brokers.
All information provided is deemed reliable, but is not guaranteed and should be independently verified.
Copyright 2026 Regional Multiple Listing Service of Minnesota, Inc. All rights reserved.